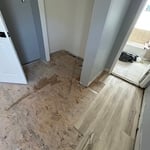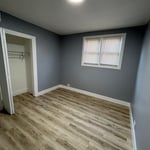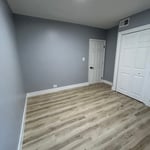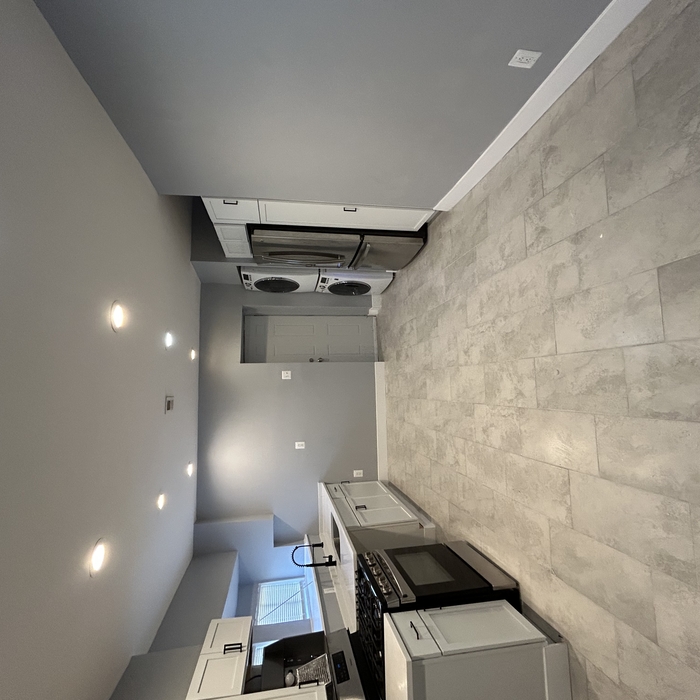




Top-rated remodel designers.

Best remodel designers near Markham, IL

Enter your zip and get matched with up to 5 pros

Need a pro for your remodel design project in Markham, IL?

Select your specific project to find the pro for you.

TRUSTED BY MARKHAM, IL HOMEOWNERS

  • Average homeowner rating star icon4.4
    Average homeowner rating
  • Verified reviews icon360
    Verified remodel design services reviews

Top-Rated Remodel designers in Markham - Updated Nov 2026

Avatar for JRG Remodeling
JRG Remodeling
4.9(
76
)
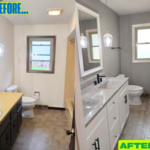
Bathroom - Remodel

Serving Markham, IL and surrounding areas

Approved

Super Service Award Winner

In business since 2022

Free estimates

Emergency services offered

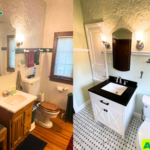
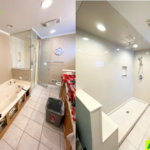
"JRG Remodeling did an excellent job remodeling my bathroom..They are very professional and completed the job with high quality work. I am totally happy with the work and hiring JRG Remodeling for another project. I highly recommend Jorge and his team."
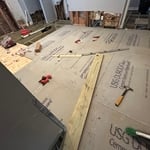
Home remodel
Floor installation
Home remodel
Home remodel
Tile cabinets paint trim appliance installed

+54

Response time5 hrs
2 neighbors recently requested a quote
Smart Dovas LLC
4.8(
29
)
Basement - RemodelKitchen - Remodel

Serving Markham, IL and surrounding areas

Approved

Super Service Award Winner

Free estimates

Small jobs welcome

Offers commercial services

"Delano at Smart Dovas did an amazing job in my home. He along with his apprentice. Took their time and did a fantastic job. He even corrected little things around my home that I didn't even mention. After the work was completed, they cleaned my floors so neatly. I truly appreciate their services. I will ne calling them back for other things that I need to have done in my home."
Additional Photos
Additional Photos
Additional Photos
Additional Photos
Additional Photos

+3

1 neighbors recently requested a quote
Recommended by65%of homeowners
Avatar for Excel Windows
Excel Windows
4.6(
129
)
Bathroom - Remodel

Serving Markham, IL and surrounding areas

Approved

In business since 1977

Free estimates

Emergency services offered

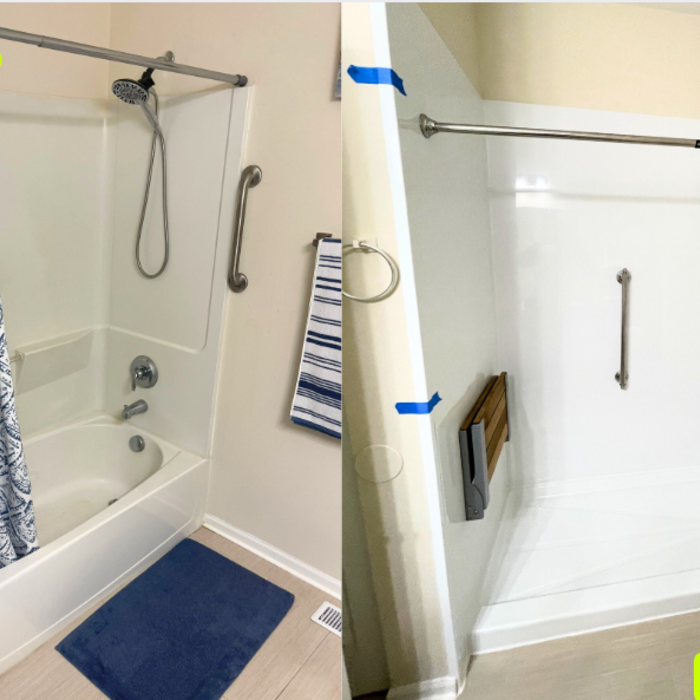
"Everything was great, from the initial consultation and quote to the installation and even the follow-up. Customer service and communication was top notch. I wouldn’t hesitate to hire this company again and I highly recommend them!"
Additional Photos
Additional Photos
Additional Photos
Additional Photos
Additional Photos

+409

Response time9 hrs
7 neighbors recently requested a quote

Recommended by96%of homeowners
All Service Calls, LLC
4.5(
41
)
Basement - RemodelBathroom - RemodelBathroom - Remodel - For Business+2 more

Serving Markham, IL and surrounding areas

Approved

In business since 2003

Free estimates

Emergency services offered

"I am very pleased with the outcome. They remodeled our bathroom. It is a completely new shower, new tile, new vanity, and new toilet. Customer service was great. Price was fair and the work was flawless. I will call you for my next project. Thank you so much."
Response time3 hrs
Response rate99%
Recommended by94%of homeowners
...
Showing 1-10 of 782
Remodel Design FAQs, answered by experts

When conducting space planning, building codes and regulations need to be considered. As long as you are taking them into account and discussing them with the architect, you should be able to do your space planning appropriately.

A split-level home is one that has several staggered floors connected by short staircases, while a split floor plan separates the primary bedroom from the rest of the bedrooms. Split floor plans are most often found in single-story homes, while split-level homes are always at least two stories.

You can draw your own house plans using three-dimensional modeling software, but in most cases, you’ll need an architect to draw up the final plans. Architects understand local building regulations and requirements, so their plans will be necessary for getting permits approved, and they’ll also ensure your home is structurally sound. DIY house plans can be a good place to start to help visualize your project, but you should always defer to a professional before trying to proceed with the project.

The average build timeline for a home is between six and 12 months, with timelines pushing toward the upper end of that range if you’re creating a custom design or need a lot of land preparation before getting started. Hiring a general contractor or a custom homebuilder will help speed up the process, as you’ll see fewer delays between different parts of the build process getting done.

Ensures adherence to local building codes and customized designs to fit personal needs.

The Markham, IL homeowners’ guide to remodel design services

From average costs to expert advice, get all the answers you need to get your job done.