




Top-rated remodel designers.

Get matched with top remodel designers in Freeport, IL

Enter your zip and get matched with up to 5 pros

Need a pro for your remodel design project in Freeport, IL?

Select your specific project to find the pro for you.

TRUSTED BY FREEPORT, IL HOMEOWNERS

  • Average homeowner rating star icon4.5
    Average homeowner rating
  • Verified reviews icon34
    Verified remodel design services reviews

Find Remodel designers in Freeport

Avatar for Five Star Bath Solutions of Rockford
Five Star Bath Solutions of Rockford
5.0(
46
)
Bathroom - Remodel

Serving Freeport, IL and surrounding areas

Approved

In business since 2023

Free estimates

Warranties offered

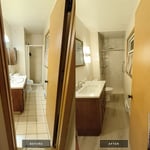
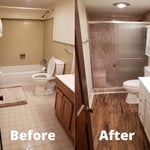
Five Star Bath Solutions of is the top-of-the-line bathroom remodeling company. We've earned this title by using advanced technology, custom products, and attention to customer service. Using innovative software, Five Star Bath Solutions professionals will deliver a detailed estimate for your bathroom renovation project at an affordable price. We believe in setting standards for how projects are estimated, installed, and completed and passing that value on to you.

Shower remodel
Full bathroom remodel
Before and after
Before and after
Before and after

+11

Response time3 days
133 neighbors recently requested a quote
Recommended by7%of homeowners

Avatar for Five Star Bath Solutions of Elgin
Five Star Bath Solutions of Elgin
5.0(
37
)
Bathroom - Remodel

Serving Freeport, IL and surrounding areas

Approved

Super Service Award Winner

In business since 2023

Free estimates

Warranties offered

"Salesmen are very professional, knowledgeable, and patient when explaining the process. Very thorough when going over different samples and designs. Highly recommend Five Star Bath"
Bathroom Remodel
Bathroom Remodel
Shower Conversion
Shower Conversion
Bathroom Remodel

+43

Response time10 hrs
73 neighbors recently requested a quote
Recommended by12%of homeowners

Avatar for Bath Planet of Chicago
Bath Planet of Chicago
4.6(
374
)
Bathroom - Remodel

Serving Freeport, IL and surrounding areas

Approved (Corporate)

Super Service Award Winner

In business since 2005

Free estimates

Warranties offered

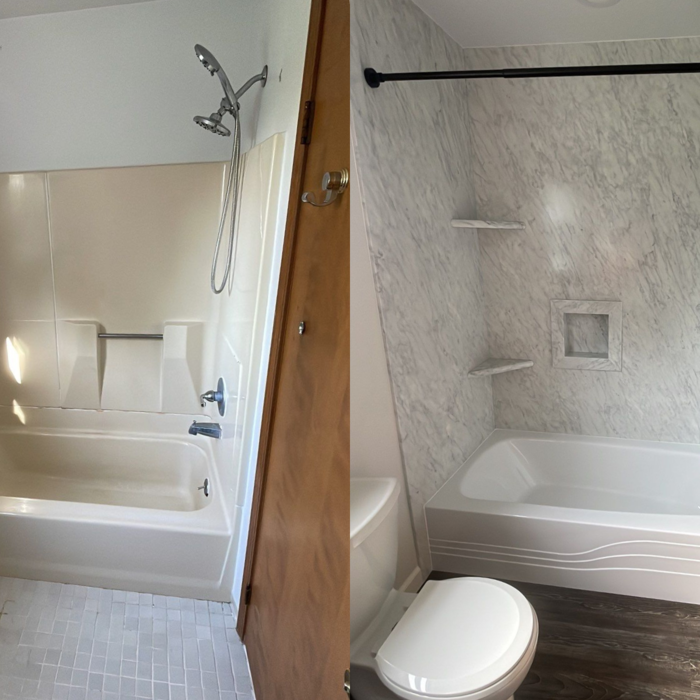
"This was a great experience. They came out and took a look at the space and sat with us to figure out what we were wanting look wise. They were able to do the remodel in ONE day! We went from an eyesore bathtub/shower combo to a stunning shower. They had great communication and ensure complete satisfaction before they consider the project as complete. We canâ t wait to have them out to do our other bathroom."
Beautiful shower
Response time10 mins
Response rate100%
337 neighbors recently requested a quote
Avatar for Evolution Drafting
Evolution Drafting
3.6(
117
)
Designer - Building

Serving Freeport, IL and surrounding areas

Approved

In business since 2018

Free estimates

Emergency services offered

"I am having a full master bath and kitchen remodel done with new layouts in both rooms and knocking out a wall. Evolution worked with me to quickly get a drawing done of the new layouts so that the contractor could get started on the project. They made sure to include me in the process so that the design would be done exactly as my wife and I envisioned. They communicated effectively throughout the process and were always courteous and professional. I recommend them to anyone with drafting needs."
Zeal Floor Plan
Charcoal
Palm Floor Plan
Charcoal Floor 2
Charcoal Floor 1

+23

Response time1 day
Response rate100%
56 neighbors recently requested a quote
Avatar for Affordable Painting Services
Affordable Painting Services
4.6(
38
)
Bathroom - RemodelBathroom - Remodel - For BusinessDesigner - Kitchen+3 more

Serving Freeport, IL and surrounding areas

In business since 2003

Free estimates

Emergency services offered

"Mr Carlson has done previous interior work for me - patching a leak damaged portion of dining room ceiling and the repainting the entire dining room/living room ceiling. So I contacted him again when we were considering repainting several interior rooms. We started with the kitchen. The work took two days as the first day he did much prep work and applied two coats of new ceiling paint. The previous owners had painted the ceiling the same color as the walls which did not look appropriate at all. Two coats of ceiling white needed to be applied to cover the old color. The second day Mr. Carlson and one of his workers completed the job by painting the walls of the kitchen. This involved a lot of close cutting in work around windows and multiple door frames, etc. Mr Carlson also had his worker do some additional repair work that was needed in addition to the painting. Since Mr. Carlson's business also does handyman work, this worked was well versed in the repair work that I needed done.

Mr. Carlson noticed that the caulking along the back splash and around the sink itself was in poor condition. He redid all of this caulking at the end of his painting. There was no additional charge except for the cost of the caulk.

This is an ongoing project and Mr. Carlson will do additional rooms and hallways in the home as I schedule the work to be done. It is my choice to spread this work over a couple of months time due to my personal schedule."
Recommended by96%of homeowners

Avatar for Homemade Design
Homemade Design
3.7(
322
)
Basement - RemodelBathroom - RemodelBathroom - Remodel - For Business+4 more

Serving Freeport, IL and surrounding areas

In business since 2006

Credit card accepted

"It is a waste of money. The great majority of people are not going to find any value out of the service. If you need design consultation, you need a full service consultation. If you already have knowledge and experience, and you just need to get a few ideas, then you don't need to pay for that. You can just get a magazine or a book since you already have the knowledge of basic designs in your head or a little bit of experience. To have someone call you and give you information over the phone, you are not getting the personal service that you need. You may as well take the money $49 and apply it to something else like getting someone else to come out and give you the service that you need. Because, you are not getting much, you are not getting anything at all. They are going to have you do the work. After talking to them and I was talking to other home designers, I found out that that was a waste of time and waste of money. I gave them a C because they didn't fail at what they do but they don't offer any value for what they do. There's not much value to it. The cost was fair. They didn't do a terrible job and the cost isn't terrible, it was only $49. It just has a very low value. For responsiveness I gave them a B because they will answer your phone and answer your emails."
Pennsylvania Master Bathroom
Boston Small Condo Kitchen
California Client Saves with HMD Designer Discounts
Recommended by54%of homeowners

...
Showing 1-10 of 85
Remodel Design questions, answered by experts

You can draw your own house plans using three-dimensional modeling software, but in most cases, you’ll need an architect to draw up the final plans. Architects understand local building regulations and requirements, so their plans will be necessary for getting permits approved, and they’ll also ensure your home is structurally sound. DIY house plans can be a good place to start to help visualize your project, but you should always defer to a professional before trying to proceed with the project.

You don’t have to commit to a complete home renovation to age in place comfortably—those can get pricey. Instead, focus on a few impactful changes. Consider adding a stair lift or installing ramps to eliminate barriers. Upgrading to non-slip flooring can prevent falls while adding brighter lighting can improve visibility throughout your home. These thoughtful updates can make your home much easier to navigate and enhance your comfort and safety without the stress and cost of a complete overhaul.

There are several different steps in the pole barn building process. First, you’ll need construction plans, which you’ll use to obtain permits. Then, you can clear the land so it’s suitable for building and installing the foundation. Your contractor will frame the barn using large poles, then rough in the plumbing and electricity (if your barn has those elements) before finishing the interior, adding siding, and installing the roof. 

After that, they’ll finish up the electrical work and plumbing and add your windows and doors. You may have a few other finishing jobs to do like painting or waterproofing.

While concrete walls do not need to "breathe" in the traditional sense of the word, they do require waterproofing and dehumidifying methods, particularly in basements below the water table. Concrete both contains moisture from its initial installation and can absorb water when exposed. Ensuring proper basement ventilation , installing a vapor barrier, and controlling water exposure are all important tasks.

Building permits serve a few purposes, the most important of which is to keep you and the people around you safe by ensuring your contractor does work safely and to code. Permits also help your municipality tax your property appropriately, as taxes are based on land improvements and the upgrades you make to your home. Finally, permits ensure your project won’t have a negative impact on the environment or your neighbors.

The Freeport, IL homeowners’ guide to remodel design services

From average costs to expert advice, get all the answers you need to get your job done.