




Top-rated remodel designers.

Get matched with top remodel designers in Oregon, IL

Enter your zip and get matched with up to 5 pros

Need a pro for your remodel design project in Oregon, IL?

Select your specific project to find the pro for you.

TRUSTED BY OREGON, IL HOMEOWNERS

  • Average homeowner rating star icon4.6
    Average homeowner rating
  • Verified reviews icon39
    Verified remodel design services reviews

Find Remodel designers in Oregon

Avatar for Five Star Bath Solutions of Rockford
Five Star Bath Solutions of Rockford
5.0(
45
)

Serving Oregon, IL and surrounding areas

Approved

In business since 2023

Free estimates

Warranties offered

"The customer service was outstanding and they have a high-quality product. I would highly recommend Five Star Bath Solutions to anyone looking to redo their bathroom."

Shower remodel
Full bathroom remodel
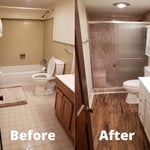
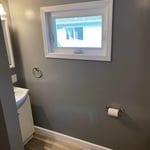
Before and after
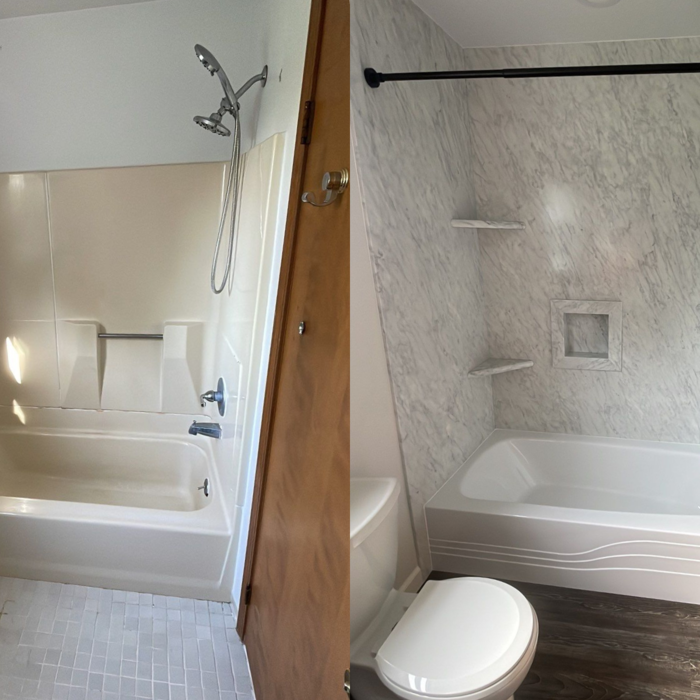
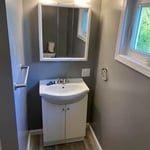
Before and after
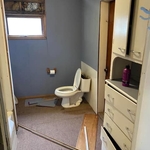
Before and after

+11

Response time3 days
118 neighbors recently requested a quote
Recommended by8%of homeowners
Avatar for Five Star Bath Solutions of Elgin
Five Star Bath Solutions of Elgin
5.0(
37
)

Serving Oregon, IL and surrounding areas

Approved

Super Service Award Winner

In business since 2023

Free estimates

Warranties offered

"Salesmen are very professional, knowledgeable, and patient when explaining the process. Very thorough when going over different samples and designs. Highly recommend Five Star Bath"
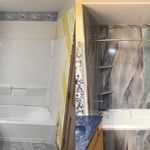
Bathroom Remodel
Bathroom Remodel
Shower Conversion
Shower Conversion
Bathroom Remodel

+43

Response time10 hrs
85 neighbors recently requested a quote
Recommended by12%of homeowners
River Valley Kitchens & Baths, Inc.
3.3(
11
)

Serving Oregon, IL and surrounding areas

Approved

In business since 1992

Free estimates

Credit card accepted

"All work was done in a professional manner; we are very satisfied. The cost was reasonable, within our budget. Project was completed on time. Thank you for suggesting the floor material - DuraCeramic. Big selection of colors, nice to walk on, good non-slip properties. We hope to use your services in the future. Mara and Eugene Pocs"
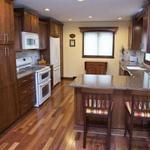
Galley Kitchen
Response time11 hrs
8 neighbors recently requested a quote
Recommended by87%of homeowners

Avatar for Anthony Alioto contracting
Anthony Alioto contracting
New to Angi

Serving Oregon, IL and surrounding areas

Approved

Free estimates

Small jobs welcome

Offers commercial services

I have owned Alioto contracting for 30 years . I have built school, factory, and residential . Flooring g ,concrete, drywall, painting, ect.\nMany return customers for over 25 plus years . Plumbing, electrical, drywall, flooring, concrete, and much more free estimate.

Hartford
Avatar for Klock Home Services
Klock Home Services
New to Angi

Serving Oregon, IL and surrounding areas

Approved

Free estimates

Emergency services offered

Warranties offered

Hi, I’m Kevin with Klock Home Services, proudly serving the Fox Valley area. I provide reliable, detail-oriented handyman and home repair services at fair prices. From furniture and drywall repair to minor carpentry, fixture installs, and general maintenance, I treat every project like it’s in my own home. Whether it’s a small fix or a larger task, you can count on quality work done right the first time.

...
Showing 1-10 of 120
Remodel Design questions, answered by experts

A floor plan is a less detailed illustration showing a building or room's layout from above, including elements like windows, doors, walls, and fixtures. It offers a simplified view for homeowners. In contrast, a blueprint is a more detailed, to-scale architectural drawing that includes all parts of the building plans, such as structural elements, construction details, and utility schematics. While a floor plan can be a type of view within a blueprint, the complete blueprint contains all the necessary details to turn the plan into a reality.

Universal design costs can be minimal when you add them during construction; however, adding universal design principles to existing homes can sometimes increase renovation costs. For example, a mid-grade bathroom remodel is estimated to cost around $30,000, while a standard universal design remodel can cost closer to $40,000. Adding accessible design components can include widening hallways ($500 to $2,000), curbless showers ($2,000 to $8,000), and widening doors ($400 to $800). Keep in mind that these increased costs can lead to higher resale values because universal homes may appeal to a wider variety of buyers.

You can draw your own house plans using three-dimensional modeling software, but in most cases, you’ll need an architect to draw up the final plans. Architects understand local building regulations and requirements, so their plans will be necessary for getting permits approved, and they’ll also ensure your home is structurally sound. DIY house plans can be a good place to start to help visualize your project, but you should always defer to a professional before trying to proceed with the project.

Yes, designers collaborate with contractors and engineers to ensure a smooth construction process.

You likely need to hire an architect for your new house design and build, unless you have the design skills and experience with building regulations and standards needed to get your plans approved. If you are able to meet the design requirements, you can hire a draftsperson to create the blueprints for the builders to follow.

The Oregon, IL homeowners’ guide to remodel design services

From average costs to expert advice, get all the answers you need to get your job done.