






Top-rated architects.

Get matched with top architects in Wellington, FL

Enter your zip and get matched with up to 5 pros

Need a pro for your architectural service project in Wellington, FL?

Select your specific project to find the pro for you.

TRUSTED BY WELLINGTON, FL HOMEOWNERS

  • Average homeowner rating star icon4.7
    Average homeowner rating
  • Verified reviews icon20
    Verified architectural services reviews

Find Architects in Wellington

Avatar for Drawingstech Residential and Commercial Buildings LLC
Drawingstech Residential and Commercial Buildings LLC
5.0(
7
)
Draftsperson/CADD

Serving Wellington, FL and surrounding areas

Approved

In business since 2021

Free estimates

Small jobs welcome

"My grandpa and I hired Nicolo to help with a new covered patio for my grandpaâ s existing home. He took into account all of the design requirements we wanted and helped make it come to life. He helped simplify the construction process, as well by thoroughly coordinating with the GC. My grandpa now spends his early mornings sipping coffee on his patio and watching the chickens roam around on his property. I canâ t begin to thank Nicolo enough for his role in the process."
EDEN
EDEN
EDEN
EDEN
EDEN

+72

Response time5 hrs
Response rate94%
Recommended by100%of homeowners
Avatar for Lux Interiors and Landscape Design Co.
Lux Interiors and Landscape Design Co.
5.0(
17
)
Designer - Building

Serving Wellington, FL and surrounding areas

Approved

In business since 2008

Credit card accepted

Customers say: True professional

"I am very happy with the job Lux Interiors And Landscape Design Co. performed while redecorating my home. Anita is great at her job. She made multiple positive suggestions that worked out well. Anita made great use of each area of my home, each room having a distinct feeling. Anita also has a good eye for furnishings and decor."
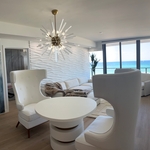
Husband and wife only in this domain and feeling like royalty. These high-end pieces bring luxury, style and comfort to dining.
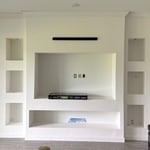
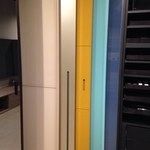
Custom Wall unit
Before picture
Dated to sleek and modern next photo
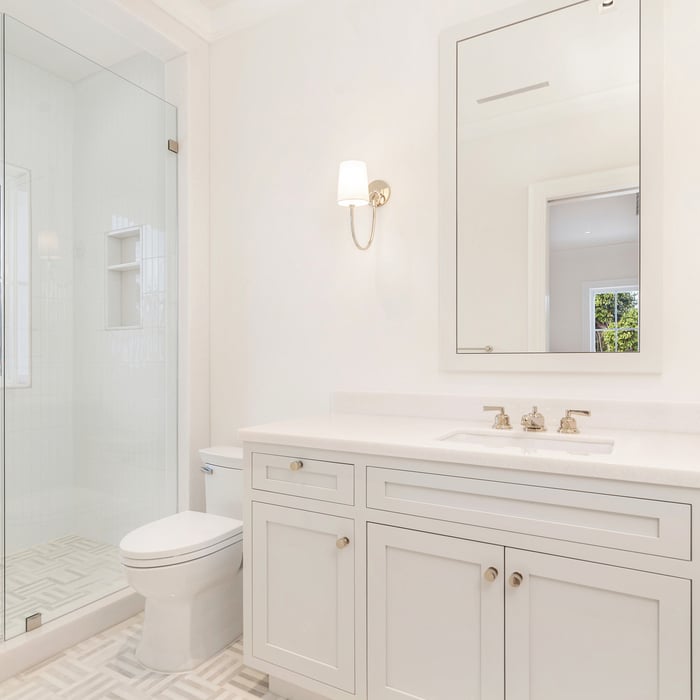
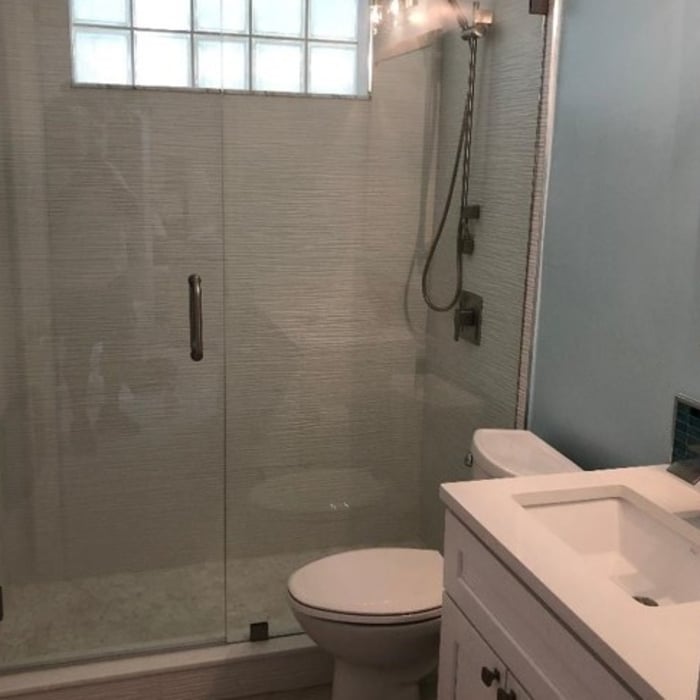
Bathroom renovation from dated to beachy and bright

+80

Response time1 day
2 neighbors recently requested a quote
Recommended by87%of homeowners
Avatar for MAJ Engineering Group LLC
MAJ Engineering Group LLC
5.0(
8
)
Designer - BuildingDraftsperson/CADD

Serving Wellington, FL and surrounding areas

Approved

Super Service Award Winner

In business since 2023

Free estimates

Small jobs welcome

"We hired Marcus at MAJ Engineering to design a new tiny home model we had in mind. He created a floorplan and a 3D animated rendering of the new model. Very impressive! He's highly recommended."
Pierre Laveau
Living Room
Watercolor Sketch
Barndominium Design
Castillo Residence

+9

Response time3 days
Response rate99%
2 neighbors recently requested a quote
Avatar for Max Space Design and Decor
Max Space Design and Decor
4.2(
26
)
Designer - Building

Serving Wellington, FL and surrounding areas

Approved

In business since 2011

Free estimates

Small jobs welcome

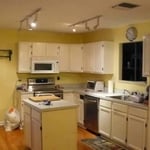
"I redid my whole kitchen with Max Space. They helped from beginning to end. They helped me design a functional kitchen, good quality, fast and reliable service. I highly recommend this company. I love my new look!"
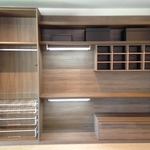
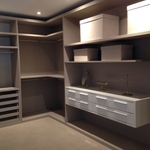
closet
closet
closet
Doors
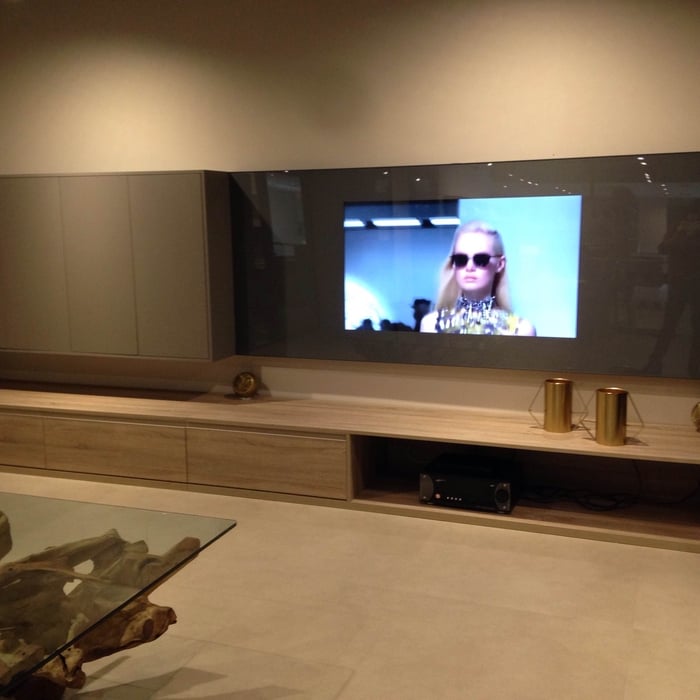
Custom TV Unit

+44

Response time1 day
Response rate95%
3 neighbors recently requested a quote
Avatar for Serrano Renovations, Inc.
Serrano Renovations, Inc.
4.6(
36
)
Designer - Building

Serving Wellington, FL and surrounding areas

Approved

In business since 2013

Free estimates

Customers say: True professional

"Julián and Juan were very professional and explained everything in detail. They did a great job installing the ceramic tiles in my master bedroom and also repaired and painted a wall that was damaged by a leak. I would definitely recommend them and will be using them again."

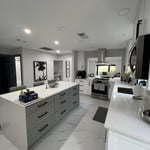
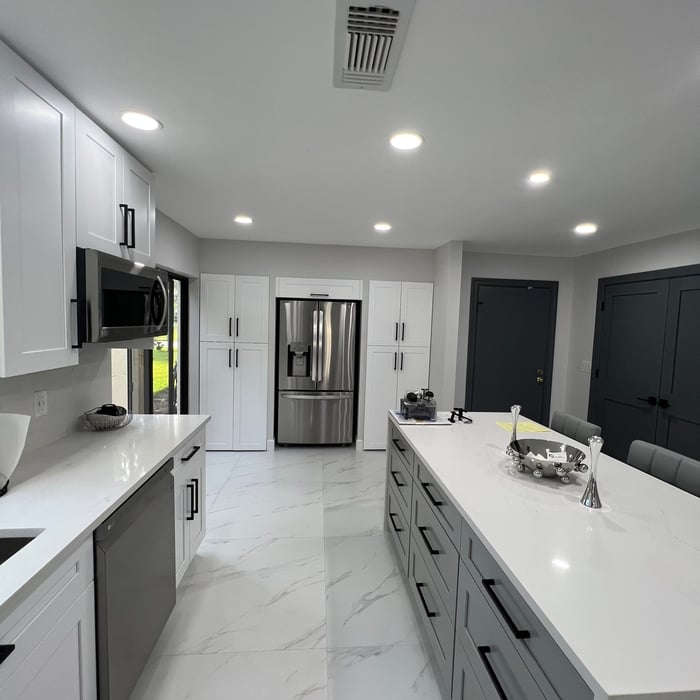
White shaker cabinets with grey tone on the island
White shaker with quartz counter top
Boca Raton Remodel
White shaker with quartz counter tops
White shaker kitchen with black handles

+110

Response time4 hrs
13 neighbors recently requested a quote
Recommended by81%of homeowners
Avatar for Peaches and Cream Creative Designs
Peaches and Cream Creative Designs
4.4(
13
)
Designer - Building

Serving Wellington, FL and surrounding areas

Approved

Super Service Award Winner

In business since 2007

Free estimates

Emergency services offered

"I experienced the utmost in professionalism and creativity! They were very responsive to what I envisioned for my place and gave me assistance and support throughout the whole process, including advice when needed. The Peaches and Cream team made themselves available whenever needed and provided needed reassurance when I waffled on some of my decisions. I would unequivocally recommend them to anyone needing interior design services and decorating."
Interior Design job
Bathroom Makeover
Design job
Bathroom Makeover
Design job

+34

Response time1 day
Response rate100%
14 neighbors recently requested a quote

...
Showing 1-10 of 324
Architects questions, answered by experts

Universal design is a design concept that states that products, spaces, and general environments are designed to be used by everyone, with an emphasis on accessibility for those with limited mobility or other special needs.

Some homes, like those with flat roofs, may not have eaves at all. Some contemporary-style homes also lack eaves, although many may have abbreviated eaves to divert water and protect the walls and foundation. Homes without eaves often have specific types of gutters affixed directly to the edge of the roof to provide adequate drainage.

Your state’s architect licensing registry is an excellent place to begin when finding an architect. The state must license architects after completing the required education and with a minimum amount of experience. You can also ask other homeowners with similar projects who they used and their experience.

A floor plan is a less detailed illustration showing a building or room's layout from above, including elements like windows, doors, walls, and fixtures. It offers a simplified view for homeowners. In contrast, a blueprint is a more detailed, to-scale architectural drawing that includes all parts of the building plans, such as structural elements, construction details, and utility schematics. While a floor plan can be a type of view within a blueprint, the complete blueprint contains all the necessary details to turn the plan into a reality.

The primary reason homes have crawl spaces is so the foundation can reach down below the frost line to avoid dangerous soil movement and structural damage when the ground freezes. They’re more popular in colder climates where the ground freezes down to a few feet, and slabs are most popular in warmer areas where there is no frost line. Crawl spaces also provide a space for utility lines to run where they’re at less of a risk of freezing.

The Wellington, FL homeowners’ guide to architectural services

From average costs to expert advice, get all the answers you need to get your job done.