




Top-rated architects.

Get matched with top architects in Lantana, FL

Enter your zip and get matched with up to 5 pros

Need a pro for your architectural service project in Lantana, FL?

Select your specific project to find the pro for you.

Find Architects in Lantana

Avatar for BARRETTA & ASSOC
BARRETTA & ASSOC
4.7(
24
)
ArchitectDraftsperson/CADDDesigner - Building+1 more

Serving Lantana, FL and surrounding areas

Approved

Super Service Award Winner

In business since 1975

Free estimates

Customers say: True professional

"Barretta & Associates Architects has been expeditious with the process from start to finish. I have been in the construction industry for 44 year and the service they have provided me has been extremely professional and smooth. I received the contract documents in less then a week to submit them for review with virtually no comments from the building department. I would highly recommend Barretta & Associates Architects to anyone needing a Professional Architectural firm for their project."
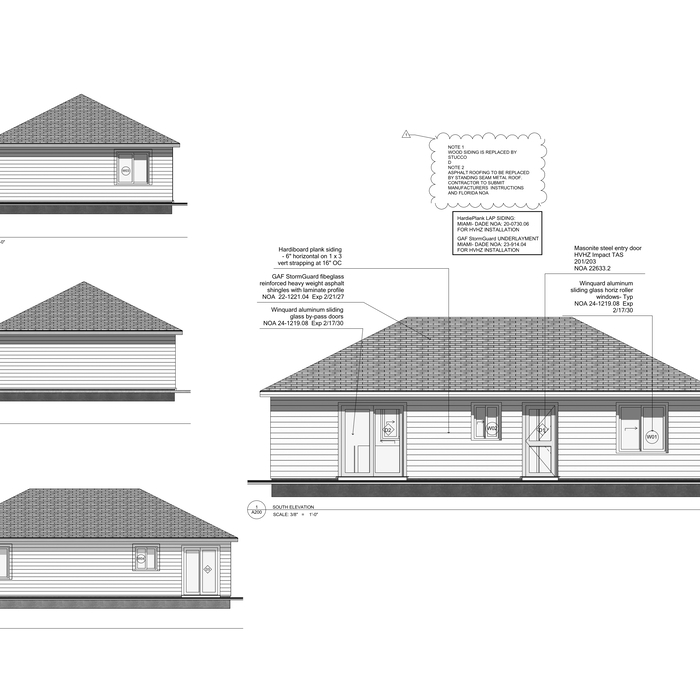
Additional Photos
Additional Photos
Additional Photos
Additional Photos
Additional Photos

+26

16 neighbors recently requested a quote
Recommended by71%of homeowners
Avatar for MAJ Engineering Group LLC
MAJ Engineering Group LLC
5.0(
7
)
Draftsperson/CADDDesigner - Building

Serving Lantana, FL and surrounding areas

Approved

Super Service Award Winner

In business since 2023

Free estimates

Small jobs welcome

"We hired Marcus at MAJ Engineering to design a new tiny home model we had in mind. He created a floorplan and a 3D animated rendering of the new model. Very impressive! He's highly recommended."
Pierre Laveau
Living Room
Watercolor Sketch
Barndominium Design
Castillo Residence

+9

Response time3 days
Response rate99%
5 neighbors recently requested a quote
Avatar for Max Space Design and Decor
Max Space Design and Decor
4.2(
26
)
Designer - Building

Serving Lantana, FL and surrounding areas

Approved

In business since 2011

Free estimates

Small jobs welcome


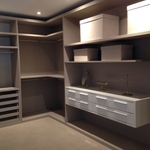
"I redid my whole kitchen with Max Space. They helped from beginning to end. They helped me design a functional kitchen, good quality, fast and reliable service. I highly recommend this company. I love my new look!"
closet
closet
closet
Doors
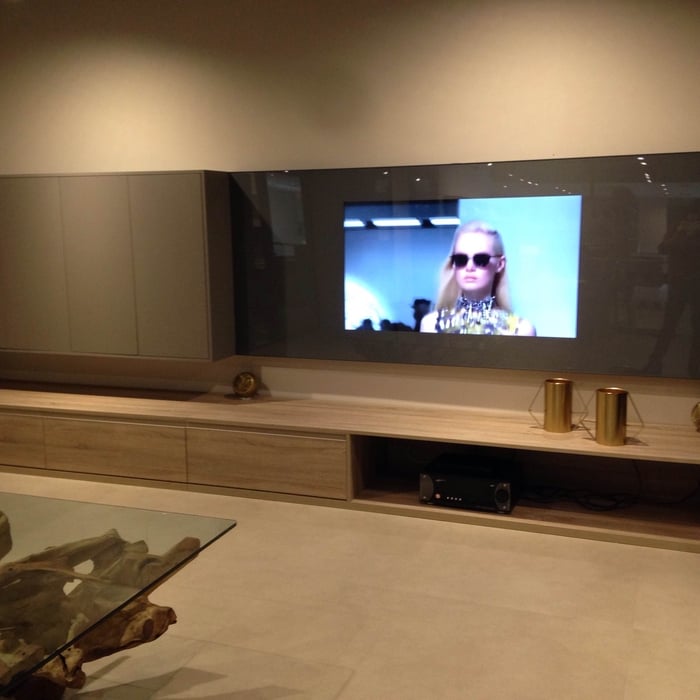
Custom TV Unit

+44

Response time1 day
Response rate95%
4 neighbors recently requested a quote
Avatar for Serrano Renovations, Inc.
Serrano Renovations, Inc.
4.6(
36
)
Designer - Building

Serving Lantana, FL and surrounding areas

Approved

In business since 2013

Free estimates

Customers say: True professional

"Hire this company!!! Serrano renovations were amazing to work with. Dimas was very professional, explained all aspects of what they were going to do and put my mind at ease. The final result turned out amazing, better then expected. I cannot wait to work with this company again!!"
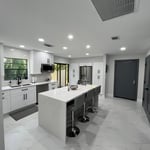

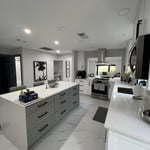
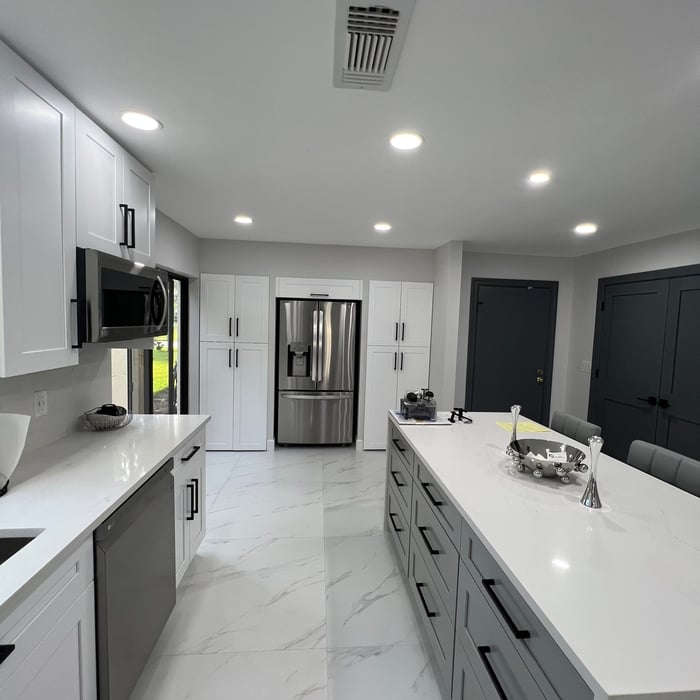
White shaker cabinets with grey tone on the island
White shaker with quartz counter top
Boca Raton Remodel
White shaker with quartz counter tops
White shaker kitchen with black handles

+110

Response time4 hrs
12 neighbors recently requested a quote

Recommended by81%of homeowners
...
Showing 1-10 of 312
Architects questions, answered by experts

While towers and turrets are frequently present in Queen Anne-style houses, these design elements are not necessary for a home to be considered a Queen Anne. Turrets and towers add visual interest and unique interior spaces, but many Queen Anne homes do not contain these features. 

Yes, architects specialize in both new construction and renovation projects, ensuring that additions blend seamlessly with existing structures while meeting safety standards.

Designing a building takes 2-6 months, depending on project size, required permits, and revisions.

A floor plan is a less detailed illustration showing a building or room's layout from above, including elements like windows, doors, walls, and fixtures. It offers a simplified view for homeowners. In contrast, a blueprint is a more detailed, to-scale architectural drawing that includes all parts of the building plans, such as structural elements, construction details, and utility schematics. While a floor plan can be a type of view within a blueprint, the complete blueprint contains all the necessary details to turn the plan into a reality.


Typically, architects do not build homes in a hands-on sense of doing the actual framing, roofing, or other building. Architects usually do not have the training and experience to build the homes they design. An architect would need to know how to do the specific trades required to build a house, which is possible but not a common practice. A general contractor or homebuilder typically oversees the actual details of building the house that the architect designs.

The Lantana, FL homeowners’ guide to architectural services

From average costs to expert advice, get all the answers you need to get your job done.