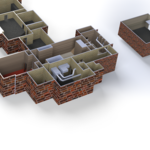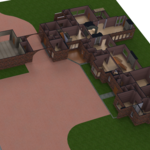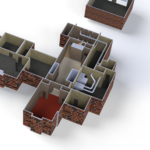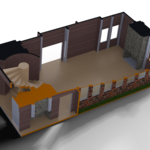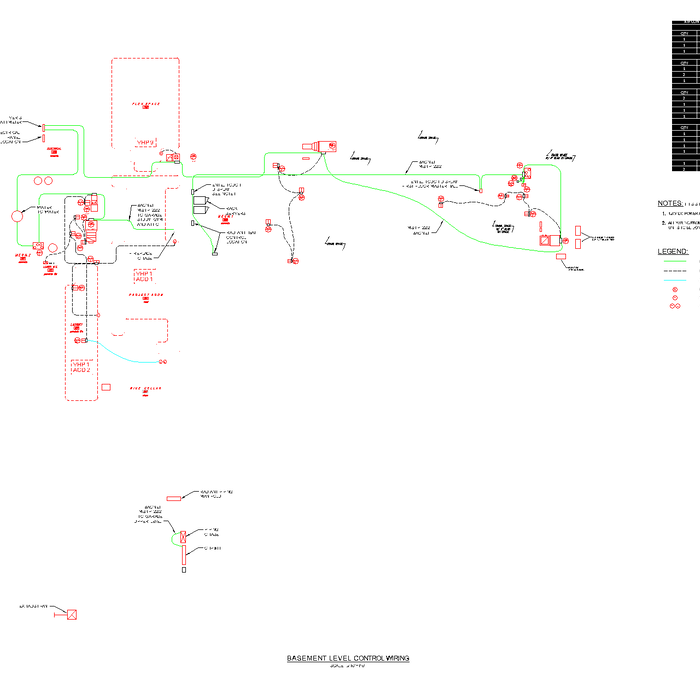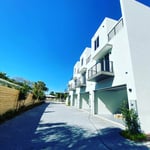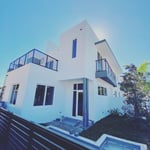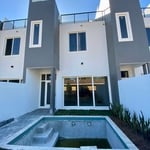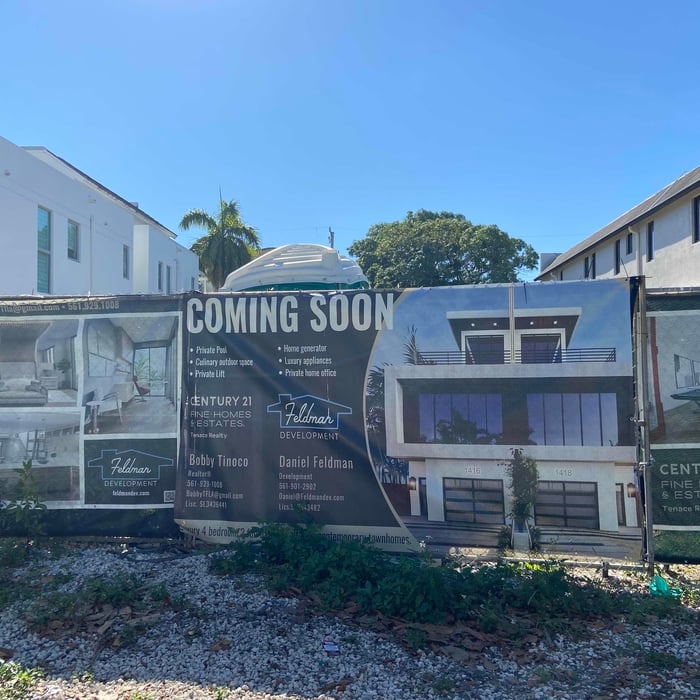



We specialize in architectural design and visualization, offering professional drafting services, 3D renderings, and animations for remodels, renovations, and custom homes. \n\nWe pride ourselves on providing high-quality, code-compliant design solutions at fair and affordable pricing.\n
Comprehensive Interior Design & Renovation Services\n\nAt Peaches & Cream Creative Designs, we are dedicated to transforming your space to make your house feel like home. As a premier full-service interior design firm serving the Southeast region, we guide your project seamlessly from concept to completion. Our expert team collaborates closely with clients, architects, and builders to bring your unique design vision to life.\n
"I was contacted via email by Sandra Puerta within a couple days, however, after meeting with 3 architects at my home and talking to several on the phone or via email, my husband and I had already made a decision to go with another architect that was referred to us by someone we know and that had used them jfor several projects ust before we received Sandra's emails. She had been someone we had been looking at because she had many positive reviews but at the end of the day we went with someone that came recommended by a VIP client although he was 25% more than some of the quotes we got."
"To be honest Im dealing with a complicated district and I was kind of frustrated that my project was handed off to a new person but Raegan Hammon was the most patient, kind, professional and efficient Architect I have ever had the pleasure 🙏 of doing business with. Thank you for placing my project in her very capable hands. Forever grateful Leilee Keppard [*** Link removed ***]"
Justyce Royal Design and Consulting, LLC (JRDC) provides residential and commercial design, drafting, engineering coordination, and permit-plan services throughout Florida and the United States. We assist homeowners, contractors, developers, and business owners with additions, renovations, structural modifications, as-built plans, permit drawings, code corrections, site-plan coordination, MEP plans, and other construction-document needs. Our team focuses on clear communication, practical solutions, accurate drawings, and helping clients move their projects from concept through permitting. Professional engineering review and signed/sealed documents are coordinated when required. Contact JRDC for a free project consultation and estimate.


We have a single mission: Complete Customer Satisfaction! We have consistently focused on the needs of our customers, providing personalized attention and a stress-free experience.\nYou will find us to be competitively priced with close attention to the details.\nOur reputation is based on service, safety, and quality, regardless of how large or small the job.\nWe look forward to building a lasting relationship and guarantee your satisfaction!\n
Paul G Amelchenko, Architect is committed to excellence in every aspect of our business. We uphold a standard of integrity bound by fairness, honesty and personal responsibility. Our distinction is the quality of service we bring to our customers. Accurate knowledge of our trade combined with ability is what makes us true professionals. Above all, we are watchful of our customers' interests and make their concerns the basis of our business. Please give us a call today!\n
We are a licensed building contractor and concentrate on all types of remodeling, additions , renovations and all forms of carpentry.. I have operated in Brevard County since 2001 , after moving from Massachusetts where i also had a remodeling business for many years .We pride ourselves in quality work and guarantee your satisfaction. We provide no cost, no obligation estimates. We use all licensed and insured sub contractors with whom we have developed great working relationships through out the years . All work is completed in a timely and professional manner . \nI look forward to working with you .\nEdward . @ Three two one five four four eight five two one . 321-544-8521 .
Professional expertise for planning, designing and overseeing the construction of buildings. These include drawings for planning and designing of new (ground up) and renovation residential and commercial projects. We provide the necessary drawings to be submitted to the building department.
Terraform Development & Design LLC, delivers expert permit-ready architectural plans and drafting services nationwide. With 8+ years of experience and hundreds of clients across all 50 states, we create code-compliant residential and commercial construction documents that get approved fast and built right.\nFrom site plans, floor plans, elevations, structural & foundation drawings to MEP coordination, full construction sets, 3D renderings, interior design, solar PV layouts, and precise material takeoffs - we handle it all. Fast 4-6 week turnaround, 3 design revisions included, free revisions for city redline changes, transparent pricing (starts at $2,000), and direct partnerships with licensed engineers for stamps in every state.
It can take anywhere from a few days to several months to draw up architectural plans, depending on the complexity of your project. Architectural plans are highly detailed documents that take time to complete, and any changes or alterations can significantly extend how long they take.
You can draw your own house plans using three-dimensional modeling software, but in most cases, you’ll need an architect to draw up the final plans. Architects understand local building regulations and requirements, so their plans will be necessary for getting permits approved, and they’ll also ensure your home is structurally sound. DIY house plans can be a good place to start to help visualize your project, but you should always defer to a professional before trying to proceed with the project.
The primary reason homes have crawl spaces is so the foundation can reach down below the frost line to avoid dangerous soil movement and structural damage when the ground freezes. They’re more popular in colder climates where the ground freezes down to a few feet, and slabs are most popular in warmer areas where there is no frost line. Crawl spaces also provide a space for utility lines to run where they’re at less of a risk of freezing.
As with most large-scale home renovation projects, you’ll need an architect to map out the exact layout and specs of your above-garage room, which is required in many municipalities. Some general contractors will serve as your architect, or they may bring on a residential architect to assist with the plans.
British architect John Nash is credited with creating the Italianate style of architecture. The style was further popularized in the U.S. by landscape architect Andrew Jackson Downing and architect Calvert Vaux. The style spread across the U.S. due to Downing’s popular book on the style and the availability of plans and materials due to the mass production of the Industrial Revolution.
The Belle Glade, FL homeowners’ guide to architectural services
From average costs to expert advice, get all the answers you need to get your job done.
Wondering how much hiring an architect cost? Discover architect prices, cost factors, and money-saving tips to help you plan your home project with confidence.
Floor plans can help you visualize a space and are useful in home construction and design. Learn how much a floor plan costs and what affects the price.
Depending on where you live, you may be legally required to hire an architect for an addition. Here’s why an architect may end up saving you money and time.