



Top-rated subcontractors.

Get matched with top subcontractors in Ocean View, DE

Enter your zip and get matched with up to 5 pros

Need a pro for your subcontracting project in Ocean View, DE?

Select your specific project to find the pro for you.

TRUSTED BY OCEAN VIEW, DE HOMEOWNERS

  • Average homeowner rating star icon4.5
    Average homeowner rating
  • Verified reviews icon2.1k+
    Verified subcontracting services reviews

Find Subcontractors in Ocean View

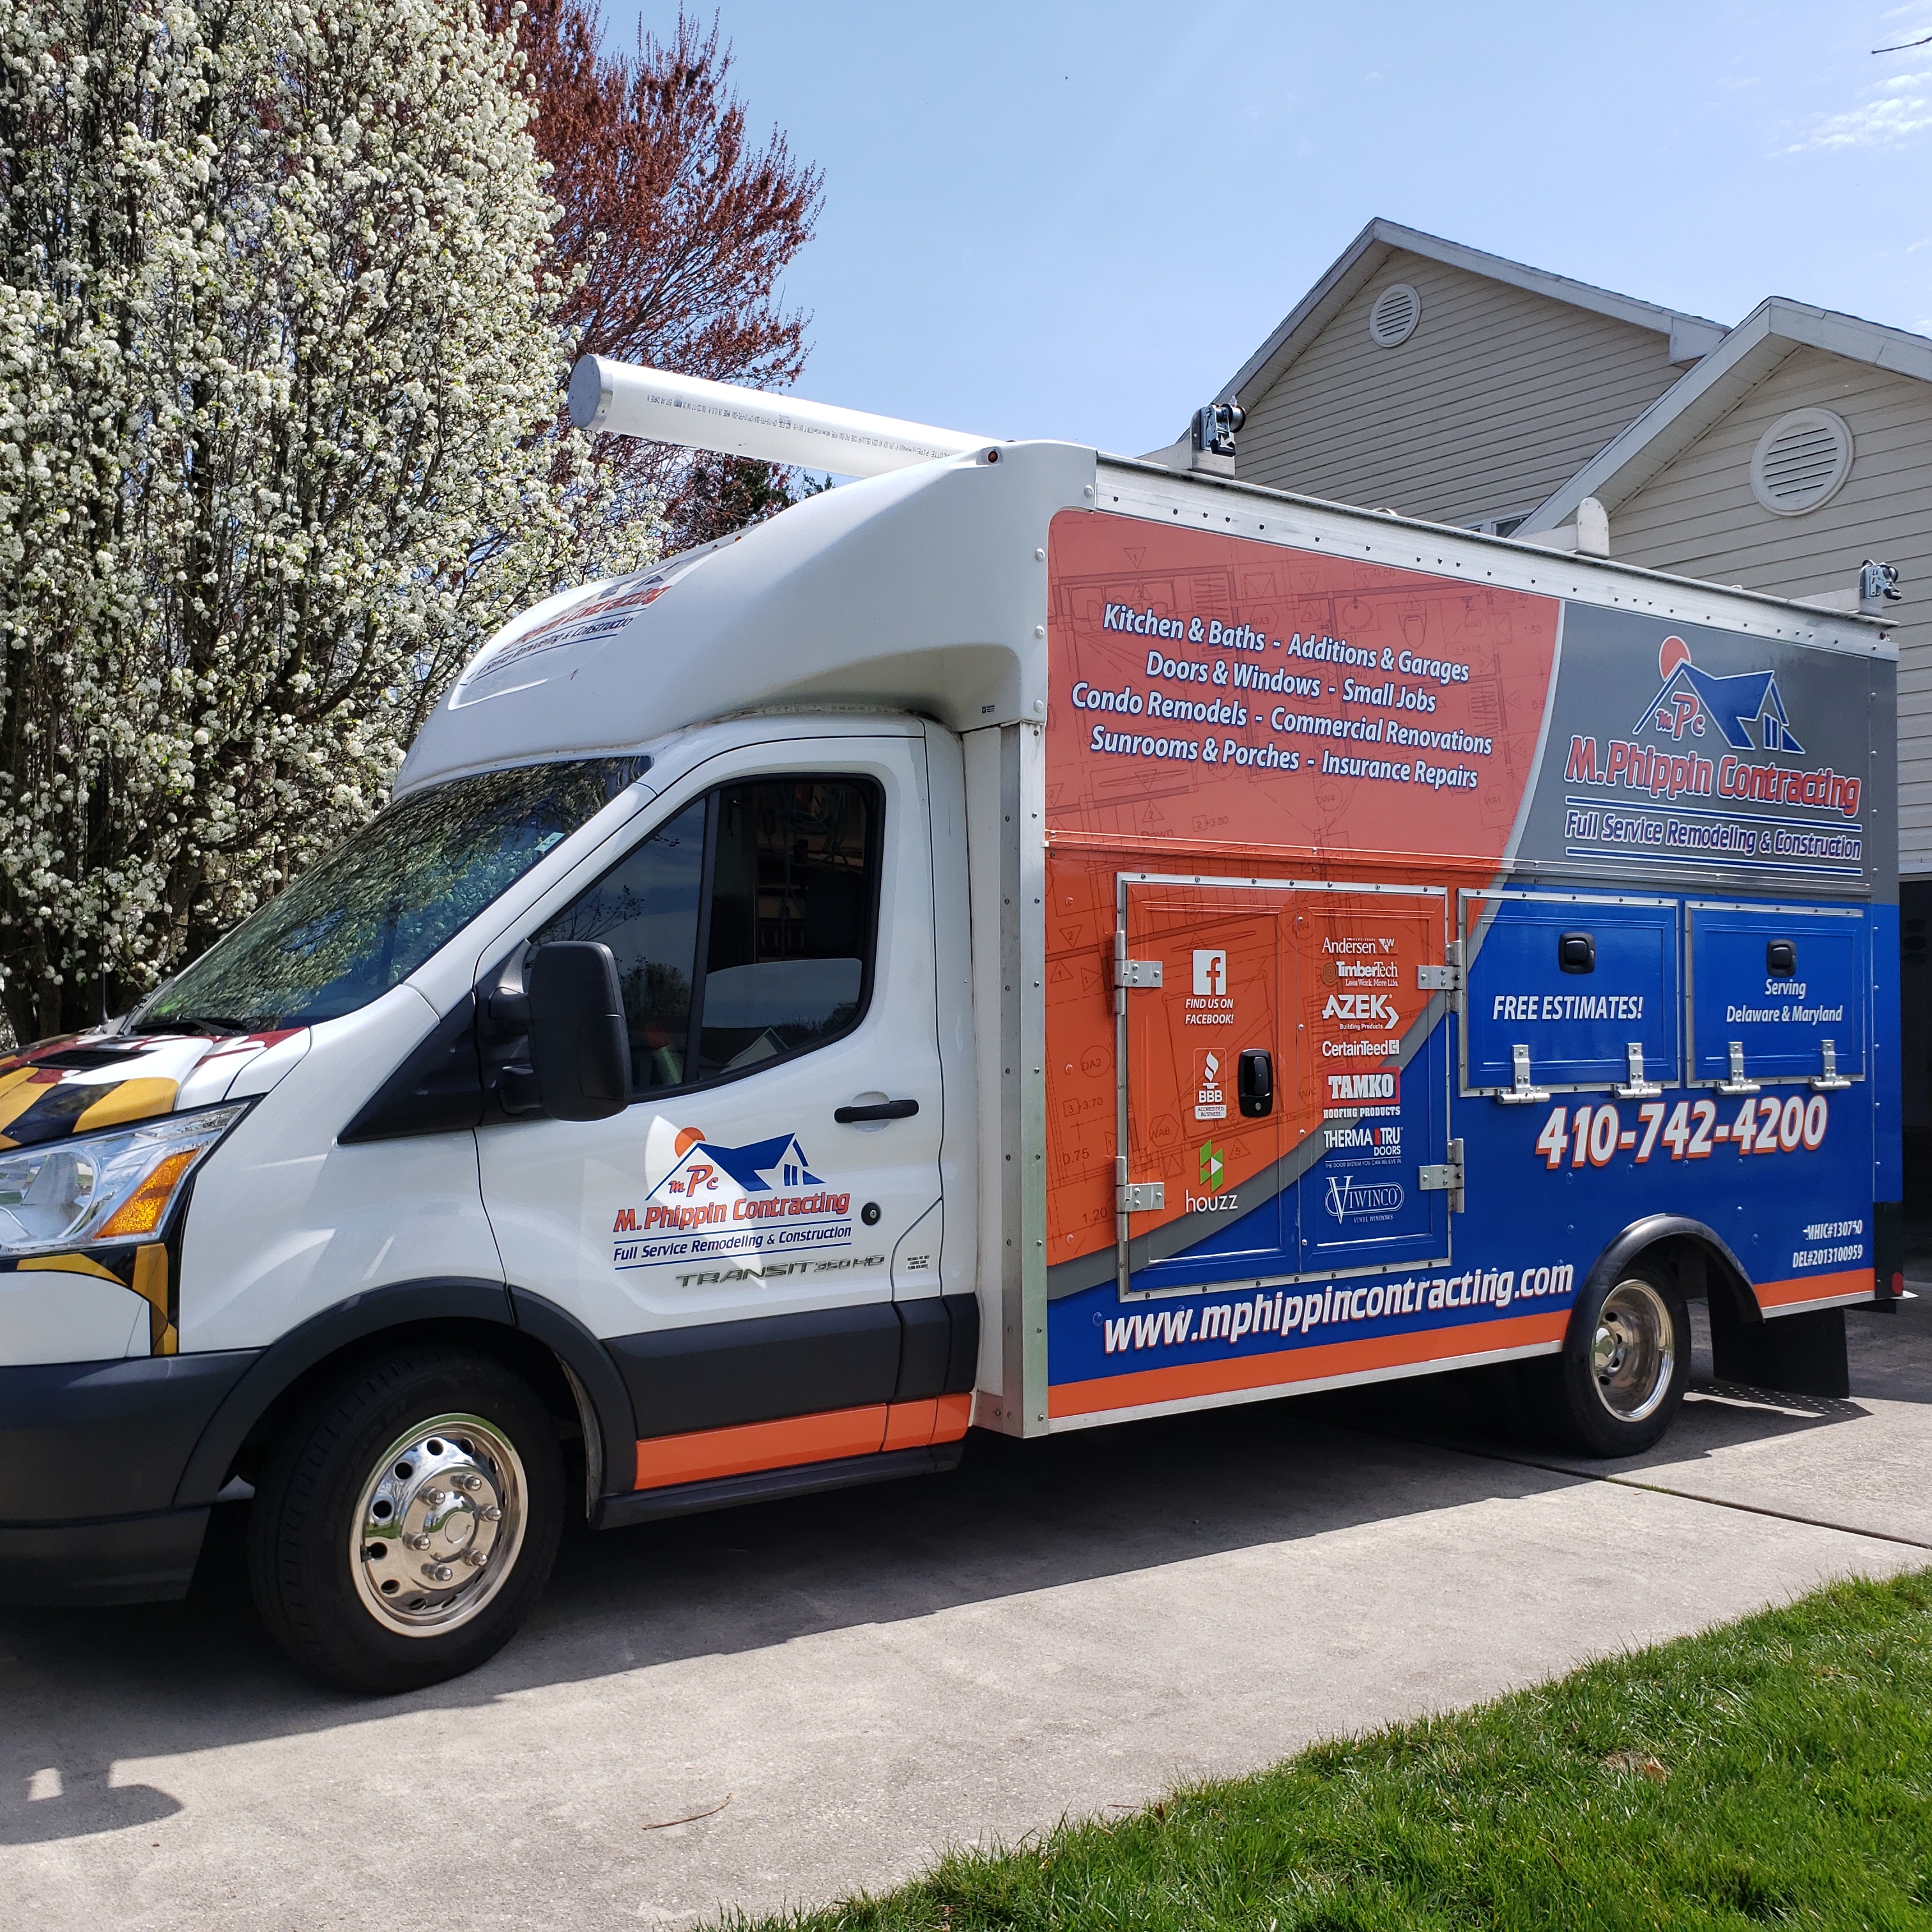
Avatar for M Phippin Contracting Inc.
M Phippin Contracting Inc.
5.0(
22
)
Major Home Repairs (General Contractor)

Serving Ocean View, DE and surrounding areas

Approved

In business since 2012

Free estimates

Warranties offered

"Each job that Mike did went beyond our expectations. His attention to detail, work ethic, and dependability are some of the reasons we continue to have Mike complete projects in our home."
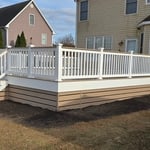

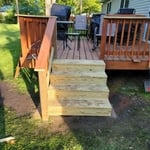
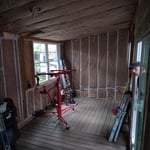
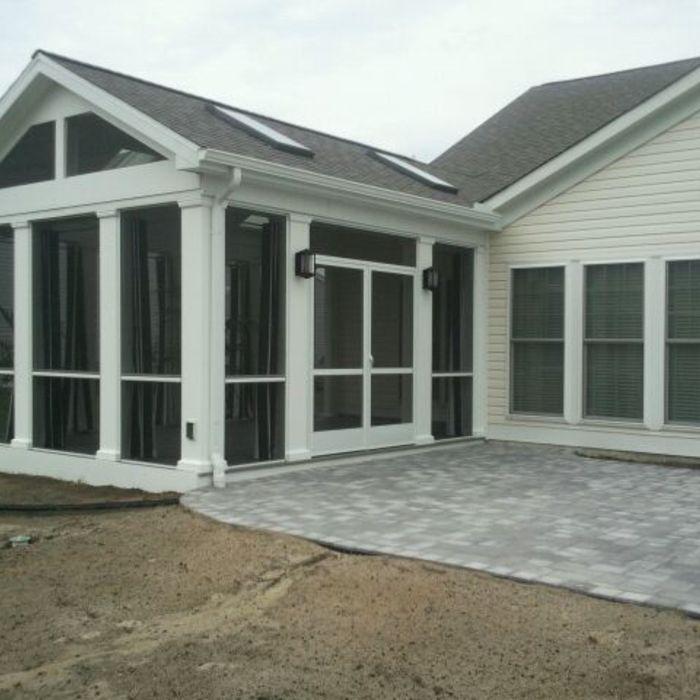
Decks & Porches Project
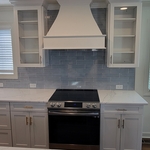
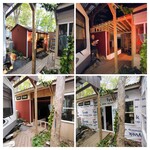

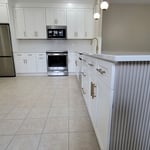
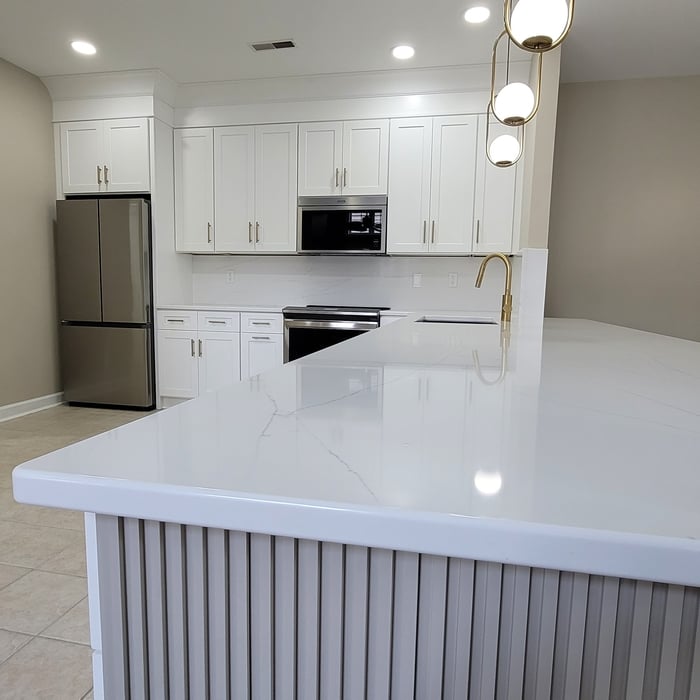
Bethany Beach Kitchen
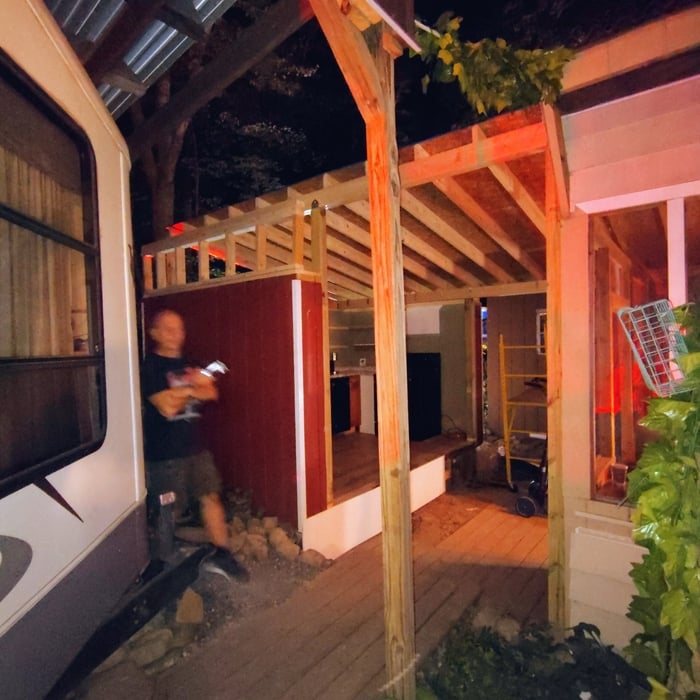
Bethany Beach Privacy Carport
Selbyville, Del. Kitchen Remodel
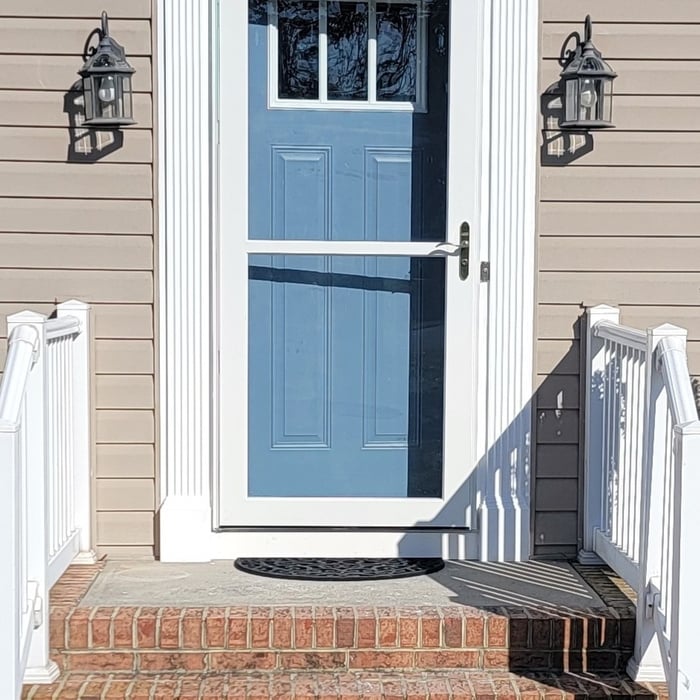
Entry Door

+190

Response time1 day
Response rate100%
2 neighbors recently requested a quote
Avatar for Last Looks LLC
Last Looks LLC
4.9(
28
)
Major Home Repairs (General Contractor)

Serving Ocean View, DE and surrounding areas

Approved

Super Service Award Winner

Free estimates

Warranties offered

Credit card accepted

"Tony came in and gave us a very fair estimate on the work to be done. He completed the job quickly with the end result being a job my wife and I loved. I highly recommend Last Looks to anyone looking for a Contractor."
Additional Photos
Additional Photos
Additional Photos
Additional Photos
Additional Photos

+96

Response time4 days
Response rate100%
6 neighbors recently requested a quote
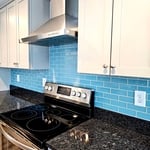
Coastal Home Renovations
4.8(
42
)
Major Home Repairs (General Contractor)

Serving Ocean View, DE and surrounding areas

Approved

In business since 2017

Free estimates

Credit card accepted

"Joe and his team from coastal renovations were one of the best experiences I have had on any renovation we have done on many homes we have owned. From start to finish they explained every step taken and when the project was completed we couldn't be happier. If your looking for a contractor I would highly recommend them."
Response time3 days
3 neighbors recently requested a quote
Recommended by97%of homeowners
Avatar for Up and Up Services, LLC
Up and Up Services, LLC
5.0(
6
)
Major Home Repairs (General Contractor)

Serving Ocean View, DE and surrounding areas

Approved

In business since 2021

Free estimates

Credit card accepted

"Would highly recommend. Great 3D visuals to see scope of work and layout prior to work beginning. Offers valuable insight and suggestions to give the "wow" factor. Easy to work with and always left job site clean."
Main 1
Kitchen 2
Kitchen 3
Kitchen 4
Kitchen 5

+14

Response time7 hrs
9 neighbors recently requested a quote
Recommended by100%of homeowners
H.O. Miller Builder, LLC
3.8(
26
)
Major Home Repairs (General Contractor)

Serving Ocean View, DE and surrounding areas

Approved

In business since 1946

Free estimates

Customers say: Quality work

"What can I say , a family business that is very professional, knowledgeable, and definitely would be my choice for any other work I would want to have done. It is hard to find a company that knows the value of your time and priced the job right from the first meeting."
Response time1 day
2 neighbors recently requested a quote

Recommended by78%of homeowners
...
Showing 1-10 of 137
Subcontractors questions, answered by experts

A floor plan is a less detailed illustration showing a building or room's layout from above, including elements like windows, doors, walls, and fixtures. It offers a simplified view for homeowners. In contrast, a blueprint is a more detailed, to-scale architectural drawing that includes all parts of the building plans, such as structural elements, construction details, and utility schematics. While a floor plan can be a type of view within a blueprint, the complete blueprint contains all the necessary details to turn the plan into a reality.

Yes, professionals will offer tailored solutions to fit architectural and personal style preferences.

Costs depend on desk size, labor, included features like drawers or motorized height adjustments, and required wall anchoring.

There are several different steps in the pole barn building process. First, you’ll need construction plans, which you’ll use to obtain permits. Then, you can clear the land so it’s suitable for building and installing the foundation. Your contractor will frame the barn using large poles, then rough in the plumbing and electricity (if your barn has those elements) before finishing the interior, adding siding, and installing the roof. 

After that, they’ll finish up the electrical work and plumbing and add your windows and doors. You may have a few other finishing jobs to do like painting or waterproofing.

While it’s never too early to start planning for a major home improvement project like a home addition, give yourself at least a month or two to plan and design your addition, find a contractor, and get the permits in order. For larger projects like a second-story addition that require designing with an architect, plan on three to four months of preparation.

The Ocean View, DE homeowners’ guide to subcontracting services

From average costs to expert advice, get all the answers you need to get your job done.