

Top-rated subcontractors.

Get matched with top subcontractors in Frankford, DE

Enter your zip and get matched with up to 5 pros

Need a pro for your subcontracting project in Frankford, DE?

Select your specific project to find the pro for you.

TRUSTED BY FRANKFORD, DE HOMEOWNERS

  • Average homeowner rating star icon4.5
    Average homeowner rating
  • Verified reviews icon2k+
    Verified subcontracting services reviews

Find Subcontractors in Frankford

Avatar for Last Looks LLC
Last Looks LLC
5.0(
27
)
Major Home Repairs (General Contractor)

Serving Frankford, DE and surrounding areas

Approved

Super Service Award Winner

Free estimates

Warranties offered

Credit card accepted

"Tony was wonderful. I contracted with him in to finish a bathroom. The prior contractor made many majoristakrs with the drainage. Tony had to fix several major plumbing mistakes. He was up front, clear on the issues and what had to be done to correct the problems. Wonderful work and I will be contracting with him in the future."
Additional Photos
Additional Photos
Additional Photos
Additional Photos
Additional Photos

+96

Response time4 days
Response rate100%
4 neighbors recently requested a quote
Coastal Home Renovations
4.8(
42
)
Major Home Repairs (General Contractor)

Serving Frankford, DE and surrounding areas

Approved

In business since 2017

Free estimates

Credit card accepted

"Excellent crew. Renovated my 1700 quare foot basement to make it look like a showplace. They were quick and responsive o my inquiries. They showed up when they said they would. I recommend Coatal home renovations and would use them again. Dr. EK"
Response time3 days
3 neighbors recently requested a quote
Recommended by97%of homeowners
H.O. Miller Builder, LLC
3.8(
26
)
Major Home Repairs (General Contractor)

Serving Frankford, DE and surrounding areas

Approved

In business since 1946

Free estimates

Customers say: Quality work

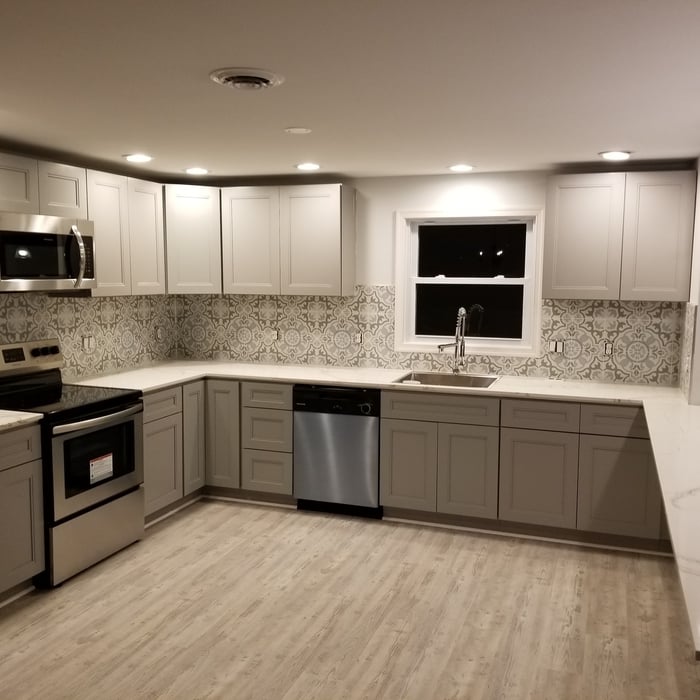
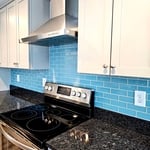
"We had a complete kitchen and laundry room remodel. The project involved floor, cabinets, new lighting, load bearing wall removal and recessed beam placement(s). We were pleased with the project. Glenn and his whole team were so easy to work with throughout the entire project. Our kitchen is amazingly beautiful."
Response time1 day
2 neighbors recently requested a quote
Recommended by78%of homeowners
...
Showing 1-10 of 136
Subcontractors questions, answered by experts

Universal design is a design concept that states that products, spaces, and general environments are designed to be used by everyone, with an emphasis on accessibility for those with limited mobility or other special needs.

Most Greek Revival architecture homes are one and a half to two stories, depending on the footprint, which sets them apart from some Federal architecture homes that are three stories. The gabled roof on the second floor can sometimes cut into the living space, especially on smaller homes of this style, which leaves a much smaller living area upstairs.

There are several different steps in the pole barn building process. First, you’ll need construction plans, which you’ll use to obtain permits. Then, you can clear the land so it’s suitable for building and installing the foundation. Your contractor will frame the barn using large poles, then rough in the plumbing and electricity (if your barn has those elements) before finishing the interior, adding siding, and installing the roof. 

After that, they’ll finish up the electrical work and plumbing and add your windows and doors. You may have a few other finishing jobs to do like painting or waterproofing.

Regular meetings, reviewing drafts, and providing input on materials help align the project with your vision.

A floor plan is a less detailed illustration showing a building or room's layout from above, including elements like windows, doors, walls, and fixtures. It offers a simplified view for homeowners. In contrast, a blueprint is a more detailed, to-scale architectural drawing that includes all parts of the building plans, such as structural elements, construction details, and utility schematics. While a floor plan can be a type of view within a blueprint, the complete blueprint contains all the necessary details to turn the plan into a reality.

The Frankford, DE homeowners’ guide to subcontracting services

From average costs to expert advice, get all the answers you need to get your job done.