


Top-rated subcontractors.

Get matched with top subcontractors in Dagsboro, DE

Enter your zip and get matched with up to 5 pros

Need a pro for your subcontracting project in Dagsboro, DE?

Select your specific project to find the pro for you.

TRUSTED BY DAGSBORO, DE HOMEOWNERS

  • Average homeowner rating star icon4.5
    Average homeowner rating
  • Verified reviews icon2k+
    Verified subcontracting services reviews

Find Subcontractors in Dagsboro

Avatar for Last Looks LLC
Last Looks LLC
5.0(
27
)

Serving Dagsboro, DE and surrounding areas

Approved

Super Service Award Winner

Free estimates

Warranties offered

Credit card accepted

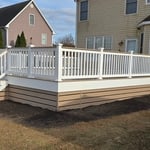
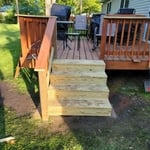
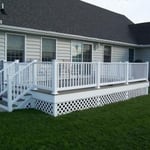
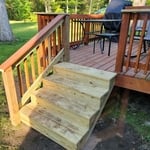
"The price quoted for this project was in line with other contractors in the area. All products supplied were as specified. Communications and coordination were excellent. The owner and his contracts were true craftsmen. We enjoy and are very proud of our new decks."
Additional Photos
Additional Photos
Additional Photos
Additional Photos
Additional Photos

+96

Response time1 day
6 neighbors recently requested a quote
Recommended by77%of homeowners
Avatar for Accessible Home Builders, Inc.
Accessible Home Builders, Inc.
3.7(
76
)

Serving Dagsboro, DE and surrounding areas

Approved

In business since 1994

Free estimates

Warranties offered

"I am so happy with my experience with Accessible Builders. Very professional and excellent work. I will recommend and use again."
Beautifully Detailed Deck
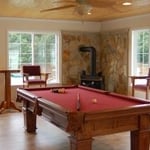
 Family Room Addition
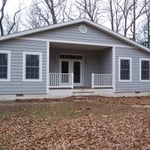
Windows/Siding Complete
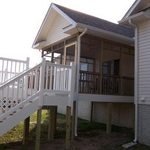
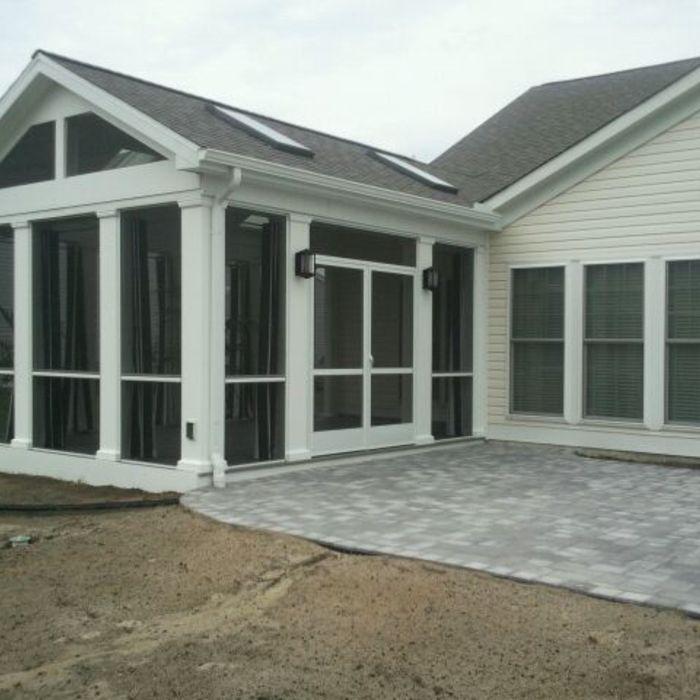
 Screened Porch Addition
 Screened Porch with Double Doors

+42

Response time10 hrs
37 neighbors recently requested a quote
Recommended by95%of homeowners
H.O. Miller Builder, LLC
3.8(
26
)

Serving Dagsboro, DE and surrounding areas

Approved

In business since 1946

Free estimates

Customers say: Quality work

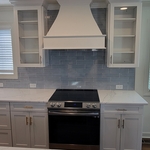
"We had a complete kitchen and laundry room remodel. The project involved floor, cabinets, new lighting, load bearing wall removal and recessed beam placement(s). We were pleased with the project. Glenn and his whole team were so easy to work with throughout the entire project. Our kitchen is amazingly beautiful."
Response time1 day
2 neighbors recently requested a quote
Recommended by78%of homeowners
...
Showing 1-10 of 135
Subcontractors questions, answered by experts

Mid-century modern architecture was a popular home style throughout the U.S. from the 1950s to 1970s. Most homes feature a wide and symmetrical floor plan with low-sloped roofs and floor-to-ceiling windows. Its minimalism and balanced appearance are back on the home style scene, particularly when maximizing sunlight, airflow, and a blend with the home's natural surroundings.

A floor plan is a less detailed illustration showing a building or room's layout from above, including elements like windows, doors, walls, and fixtures. It offers a simplified view for homeowners. In contrast, a blueprint is a more detailed, to-scale architectural drawing that includes all parts of the building plans, such as structural elements, construction details, and utility schematics. While a floor plan can be a type of view within a blueprint, the complete blueprint contains all the necessary details to turn the plan into a reality.

It can take anywhere from a few days to several months to draw up architectural plans, depending on the complexity of your project. Architectural plans are highly detailed documents that take time to complete, and any changes or alterations can significantly extend how long they take.

Costs depend on project complexity, software requirements, and the draftsperson’s experience.

You likely need to hire an architect for your new house design and build, unless you have the design skills and experience with building regulations and standards needed to get your plans approved. If you are able to meet the design requirements, you can hire a draftsperson to create the blueprints for the builders to follow.

The Dagsboro, DE homeowners’ guide to subcontracting services

From average costs to expert advice, get all the answers you need to get your job done.