







Top-rated architects.

Get matched with top architects in Milford, DE

Enter your zip and get matched with up to 5 pros

Need a pro for your architectural service project in Milford, DE?

Select your specific project to find the pro for you.

Find Architects in Milford

Avatar for Elite Homes, LLC

Elite Homes, LLC

5.0(
7
)
Designer - BuildingDraftsperson/CADD

Serving Milford, DE and surrounding areas

Approved

In business since 2000

Free estimates

Offers commercial services

"Elite home is an excellent company that strives to fully satisfy. They are highly professional, and more importantly, trustworthy company. This company truly listened to my desires and made sure to explain all possible options and limitations that lies ahead. They have a trustworthy, courteous and hardworking group of crafts man. The results was everything and more than I was hoping for. I am very happy and pleased with the outcome of my front door and overhang. I will be working with this company again in the near future to complete my basement. Thank you! Romona B"
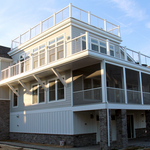
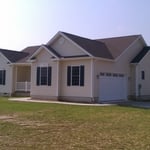
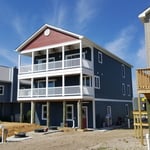
New Homes
New Homes
New Homes
New Homes
New Homes

+5

Response time1 day
Recommended by100%of homeowners
Michael J Cohalan
New to Angi
ArchitectDraftsperson/CADD

Serving Milford, DE and surrounding areas

Approved

In business since 1968

Free estimates

Offers commercial services

HELLO! and welcome to Michael J. Cohalan Architect! I am your one stop shop for all things architectural services! I have over 50 years of experience, and customer service is always my top priority. I am also a member of the NCARB The National Council of Architectural Registration Board. So just give me a call today with your details for your free estimate.

Michael J Cohalan
Michael J Cohalan
Michael J Cohalan
Michael J Cohalan
Michael J Cohalan

+6

Response time1 day
...
Showing 1-10 of 80
Architects questions, answered by experts

Open floor plans can come with drawbacks—mainly the lack of privacy and noise dampening. Walls act as an important barrier for traveling sounds, meaning in an open floor plan you could hear your dishwasher running while sitting in your living room. Storage limitations and separation of activities (for example, keeping the kid’s playroom away from the dining room) are other reasons some homeowners are opting out of an open floor plan.

Depending on what the blueprints are for, a qualified draftsperson, contractor, or architect can draw them up. In some cases, including specialty permitting for a build, you may be required to use a licensed architect. 

In many cases, a blueprint drawn up by a certified professional is required before a city or municipality approves a permit. 

The process typically takes 2-6 weeks, depending on the project size and level of customization.

While you will always work with a team of professionals at some point during your home build, homeowners with experience can take on some part of the process. Manage the initial brainstorm, brief writeup, and floor layout phase with minimal assistance before contacting a general contractor. And while you can purchase stock blueprints for some home designs, it's always best to speak with professionals when choosing one ideal for your property.

You can draw your own house plans using three-dimensional modeling software, but in most cases, you’ll need an architect to draw up the final plans. Architects understand local building regulations and requirements, so their plans will be necessary for getting permits approved, and they’ll also ensure your home is structurally sound. DIY house plans can be a good place to start to help visualize your project, but you should always defer to a professional before trying to proceed with the project.

The Milford, DE homeowners’ guide to architectural services

From average costs to expert advice, get all the answers you need to get your job done.