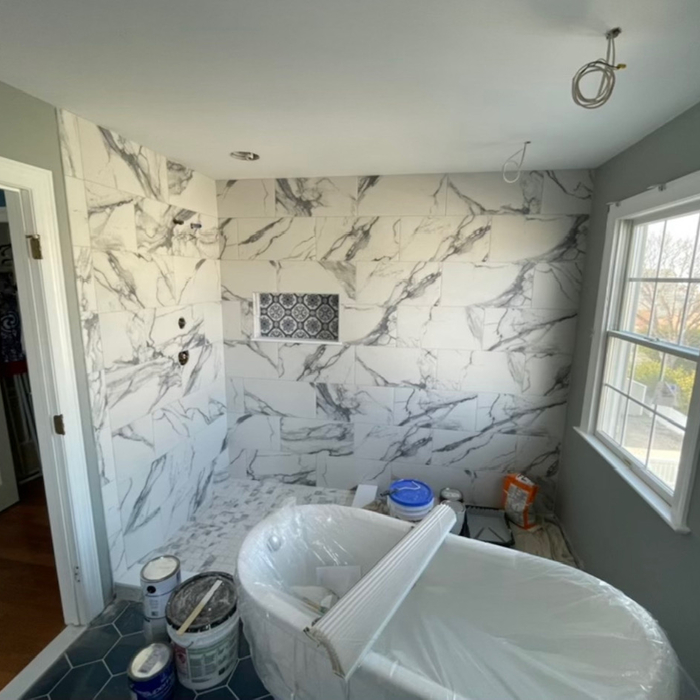
"To be honest Im dealing with a complicated district and I was kind of frustrated that my project was handed off to a new person but Raegan Hammon was the most patient, kind, professional and efficient Architect I have ever had the pleasure 🙏 of doing business with. Thank you for placing my project in her very capable hands. Forever grateful Leilee Keppard [*** Link removed ***]"
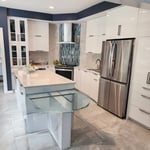
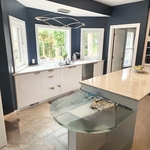
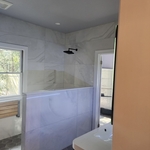
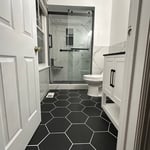
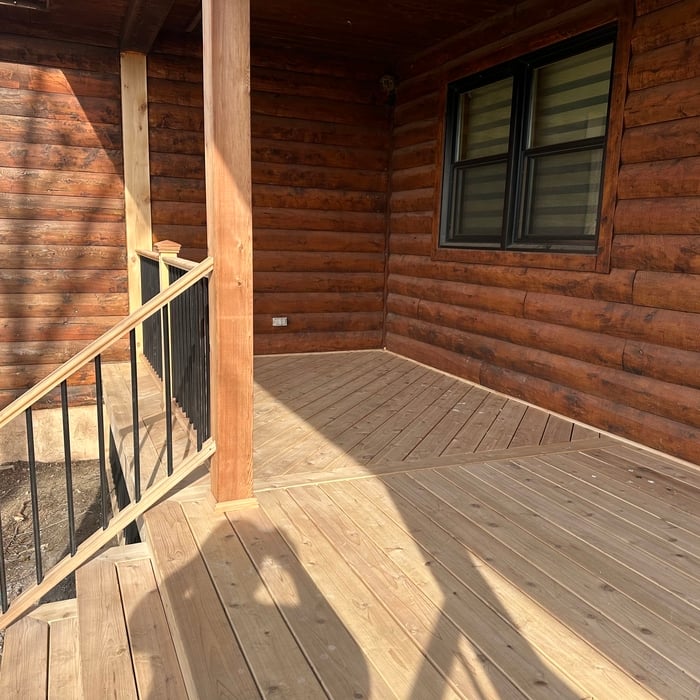
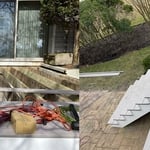
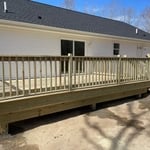
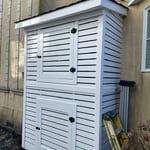
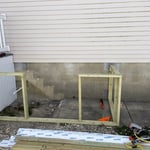
With 35 years of experience 609 RENOVATIONS LLC is committed to excellence in every aspect of our business.\n\nNew construction • Additions • Renovations • Tile \nSiding • Roofing • Deck • Kitchen/Bathrooms \nVictorian Homes
We have a single mission: Complete Customer Satisfaction! We have consistently focused on the needs of our customers, providing personalized attention and a stress-free experience.
\nYou will find us to be competitively priced with close attention to the details.
\nOur reputation is based on service, safety, and quality, regardless of how large or small the job.
\nWe look forward to building a lasting relationship and guarantee your satisfaction!
\n
Piedmont Contracting proudly serves it's customers with pride, integrity and attention to the details that matter most to you. This is one of the many things that sets us apart from the rest. We are locally owned and operated. Give us a call today!
\n
\nYour home for custom furniture. We specialize in creating custom upholstered furniture. We can handle all of your custom furniture needs but if you go with our specialty, you will not only be 100% satisfied but you will also be amazed by the comfort and style.
\n
\nWe will build, deliver and install anywhere in the United States. Welcome to our online store!!!
Terraform Development & Design LLC, delivers expert permit-ready architectural plans and drafting services nationwide. With 8+ years of experience and hundreds of clients across all 50 states, we create code-compliant residential and commercial construction documents that get approved fast and built right.
\nFrom site plans, floor plans, elevations, structural & foundation drawings to MEP coordination, full construction sets, 3D renderings, interior design, solar PV layouts, and precise material takeoffs - we handle it all. Fast 4-6 week turnaround, 3 design revisions included, free revisions for city redline changes, transparent pricing (starts at $2,000), and direct partnerships with licensed engineers for stamps in every state.
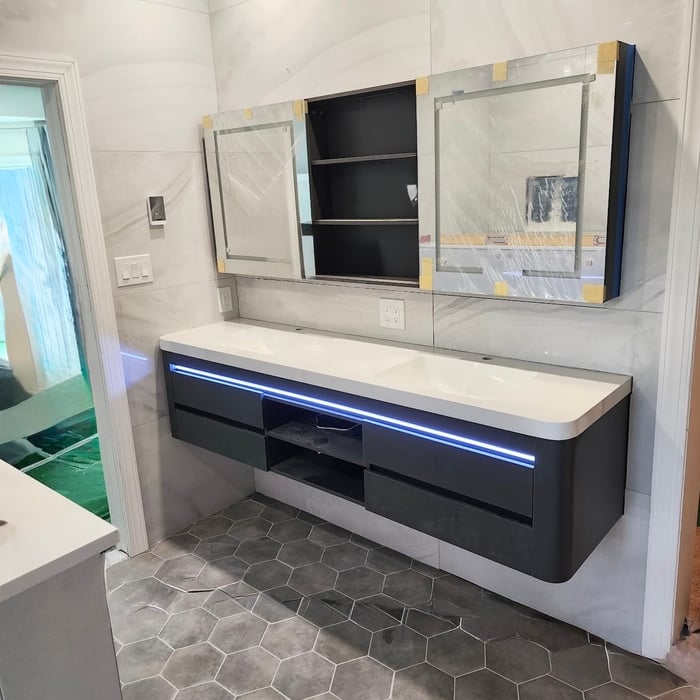
Professional interior remodeling company with extensive experience,specializing in transforming spaces with quality, Toto details and exceptional finishes
At ALL GOOD we are committed to providing our best services. Traditional Stucco, Stone venner, and landscaping. \n• Mulching \n• Flower beds\n• Trimming \n• Lay Sod\n• Patios\n\n\nOur goal is to make customers happy. Explain every step of the process, and share ideas to make the project better.
Here at Linchpin Home Improvements we specialize in tile setting. With over 10 years of experience of kitchen and bathroom remodels no job too small or too big…Quality and courtesy is our goal as a establishment..
With over 40 years of experience in the Engineering industry, we are your local civil, soil, electrical & structural engineering experts. We also offer permitting services, construction inspections, CADD drawings, building design and construction management. As an owner ran and operated business, you will appreciate our attention to detail, the quality of our work and our dedication to providing outstanding customer service on every project. Call today for all of your engineering, building design and construction inspection needs!
We take great pride in our experience, expertise, quality and customer service that we provide to meet every consumer's needs.
\nIt is our mission to provide excellent customer service from start to completion of a project.
\nTo understand the needs and expectations of our customers, we take great care to work and communicate with every customer in a personal and professional manner.
\nOur reputation is based on service, safety and quality, regardless of how large or small the job.
The process involves initial consultation, concept development, detailed planning, regulatory approvals, and integration of contractor work for project execution.
Balancing aesthetics with functionality amidst space planning is important. To do so, you could consider consulting both an interior designer and an architect to fulfill both these needs. Or you can tackle it on your own by prioritizing personal touches amidst space planning that add to the look but don't take away from the livability of the space.
In most cases, you should hire a draftsperson for simpler projects like minor home renovations, and you should hire an architect for new construction, structural changes to your home, and large home add-ons. If you’re working on a larger project that demands an architect or structural engineer, your professional will often have a draftsperson on staff and include their services in your estimate.
Yes, professionals will offer tailored solutions to fit architectural and personal style preferences.
Start by researching local contractors with experience in cottage construction. Ask for references, check licensing and insurance, and review completed projects. Compare multiple bids, making sure each includes the same scope of work. A good contractor will communicate clearly, provide a detailed contract, and ensure all work meets code and safety standards.
The Villas, NJ homeowners’ guide to architectural services
From average costs to expert advice, get all the answers you need to get your job done.
Wondering how much hiring an architect cost? Discover architect prices, cost factors, and money-saving tips to help you plan your home project with confidence.
Floor plans can help you visualize a space and are useful in home construction and design. Learn how much a floor plan costs and what affects the price.
Depending on where you live, you may be legally required to hire an architect for an addition. Here’s why an architect may end up saving you money and time.