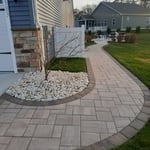
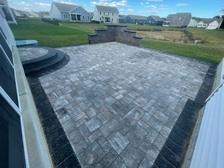





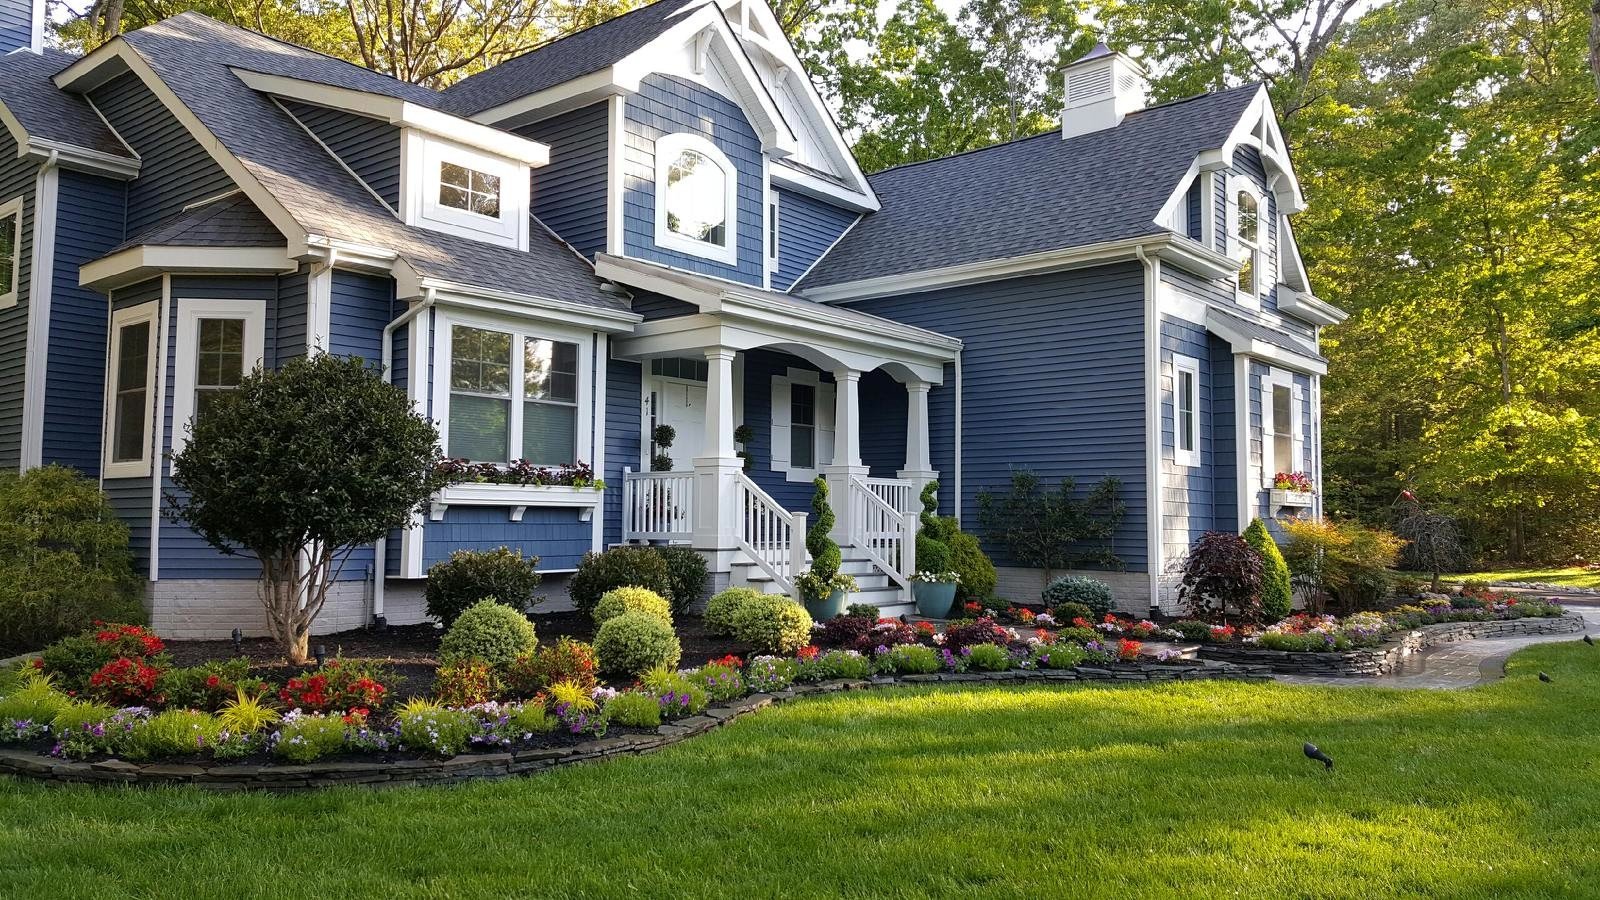
Top-rated architects.

Get matched with top architects in Millsboro, DE

Enter your zip and get matched with up to 5 pros

Need a pro for your architectural service project in Millsboro, DE?

Select your specific project to find the pro for you.

Find Architects in Millsboro

Avatar for Elite Homes, LLC
Elite Homes, LLC
5.0(
7
)
Designer - BuildingDraftsperson/CADD

Serving Millsboro, DE and surrounding areas

Approved

In business since 2000

Free estimates

Offers commercial services

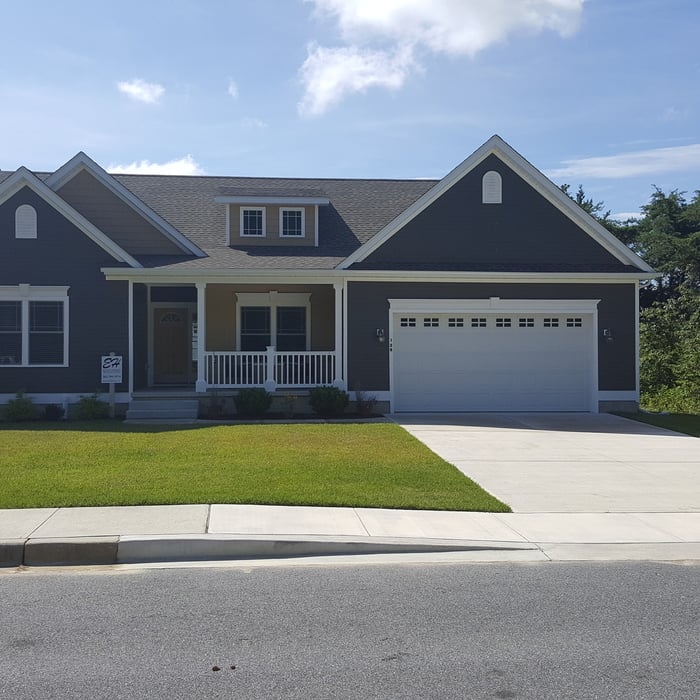
"Elite home is an excellent company that strives to fully satisfy. They are highly professional, and more importantly, trustworthy company. This company truly listened to my desires and made sure to explain all possible options and limitations that lies ahead. They have a trustworthy, courteous and hardworking group of crafts man. The results was everything and more than I was hoping for. I am very happy and pleased with the outcome of my front door and overhang. I will be working with this company again in the near future to complete my basement. Thank you! Romona B"
New Homes
New Homes
New Homes
New Homes
New Homes

+5

Response time1 day
Recommended by100%of homeowners
Michael J Cohalan
New to Angi
ArchitectDraftsperson/CADD

Serving Millsboro, DE and surrounding areas

Approved

In business since 1968

Free estimates

Offers commercial services
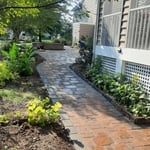
HELLO! and welcome to Michael J. Cohalan Architect! I am your one stop shop for all things architectural services! I have over 50 years of experience, and customer service is always my top priority. I am also a member of the NCARB The National Council of Architectural Registration Board. So just give me a call today with your details for your free estimate.
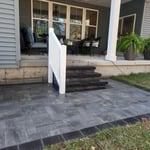
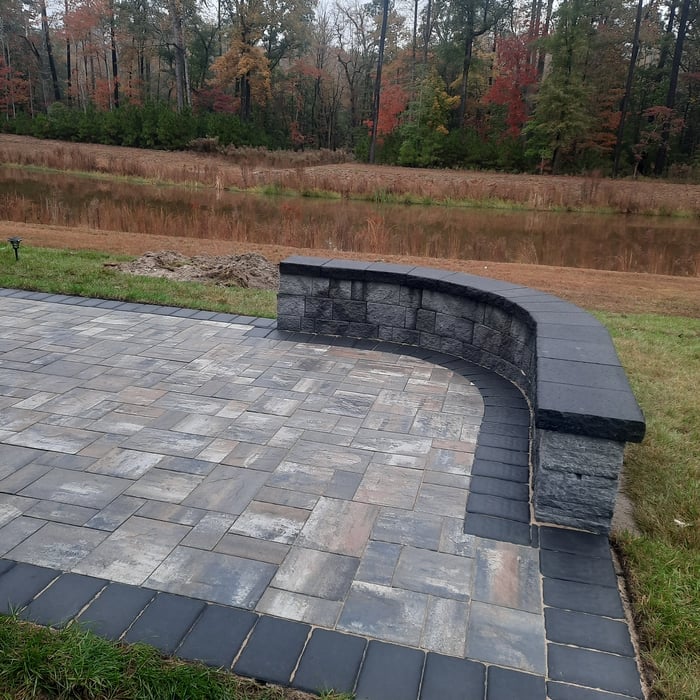
Michael J Cohalan
Michael J Cohalan
Michael J Cohalan
Michael J Cohalan
Michael J Cohalan

+6

Response time1 day
Peter E Designs
1.0(
1
)
Designer - Building

Serving Millsboro, DE and surrounding areas

Approved

In business since 2012

Offers commercial services

We take great pride in our experience, expertise, quality, and customer service that we provide to meet the consumer's needs. It is our mission to provide excellent workmanship and complete customer satisfaction from start to completion of a project. In order to understand the needs and expectations of our customers, we take great care to work and communicate with every customer in a professional manner. Our reputation is based on service, safety, and quality, regardless of how large or small the job.\n\n

Response time9 hrs
...
Showing 1-10 of 85
Architects questions, answered by experts

The most idyllic building material that encapsulates the feel of Federal architecture is a brick facade, often with bricks alternating between long side and short side. Palladium and arched transom windows are also prevalent, as are flat, white window lintels. More ornate Federal architecture buildings also include columns on either side of the front door. More important than most of the finer details, though, is the symmetry from the exterior. On the interior, ornate plaster moldings and plaster ceiling medallions are indicative of the style.

Federal and Colonial architecture are similar in that they both appear mostly utilitarian and symmetrical, but Federal architecture is a bit more ornate. Federal design often includes decorative palladium windows, window lintels, and, sometimes, columns surrounding a more decorative portico. Inside, Federal architecture is set apart by its centrally-located oval room. Additionally, Federal homes tend to have brick facades, whereas Colonial homes more often have wood siding.

A home elevator is a fantastic way to improve your home’s accessibility. Elevators allow anyone, even those who use wheelchairs or walkers, to safely move between floors within your home.

Dumbwaiters may allow you to move items up and down floors, and stair lifts can move people up and down, but elevators are the best option if you need space for people, their belongings, and/or mobility aids such as wheelchairs.

That said, home elevators cost more than other options, such as stair lifts. Consider your needs and your budget when deciding the best way to make your home more accessible to a person with a disability or a person who is aging in place.

A structural engineer's report provides a professional assessment of a property's structural condition. It typically includes an evaluation of the foundation, key structural elements like roof trusses, floor joists, studs, beams, and rafters. The report will also contain a detailed description of the engineer's findings, often supported by photographs, and provide recommendations to correct any identified issues. Depending on the scope of the inspection, it might also include an assessment of property drainage, potential issues from environmental conditions like extreme weather or tree placement, and an estimated time and cost for any recommended repairs.

The primary reason homes have crawl spaces is so the foundation can reach down below the frost line to avoid dangerous soil movement and structural damage when the ground freezes. They’re more popular in colder climates where the ground freezes down to a few feet, and slabs are most popular in warmer areas where there is no frost line. Crawl spaces also provide a space for utility lines to run where they’re at less of a risk of freezing.

The Millsboro, DE homeowners’ guide to architectural services

From average costs to expert advice, get all the answers you need to get your job done.