



Top-rated remodel designers.

Get matched with top remodel designers in Union, CT

Enter your zip and get matched with up to 5 pros

Need a pro for your remodel design project in Union, CT?

Select your specific project to find the pro for you.

TRUSTED BY UNION, CT HOMEOWNERS

  • Average homeowner rating star icon4.5
    Average homeowner rating
  • Verified reviews icon146
    Verified remodel design services reviews

Find Remodel designers in Union

Avatar for Nova VC Construction & Cleaning
Nova VC Construction & Cleaning
4.8(
56
)
Bathroom - RemodelBasement - RemodelBathroom - Remodel - For Business+3 more

Serving Union, CT and surrounding areas

Approved

Super Service Award Winner

In business since 2007

Free estimates

Emergency services offered

"Very professional and easy to work with; Nova VC Construction helped us with our remodeling project, were always on time, finished before schedule and even helped with a couple of other minor repairs. We'll definitely use Nova VC again in our future house projects."
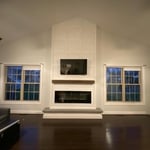
Before Open Concept Kitchen Remodeling
After - Open Concept Kitchen remodeling
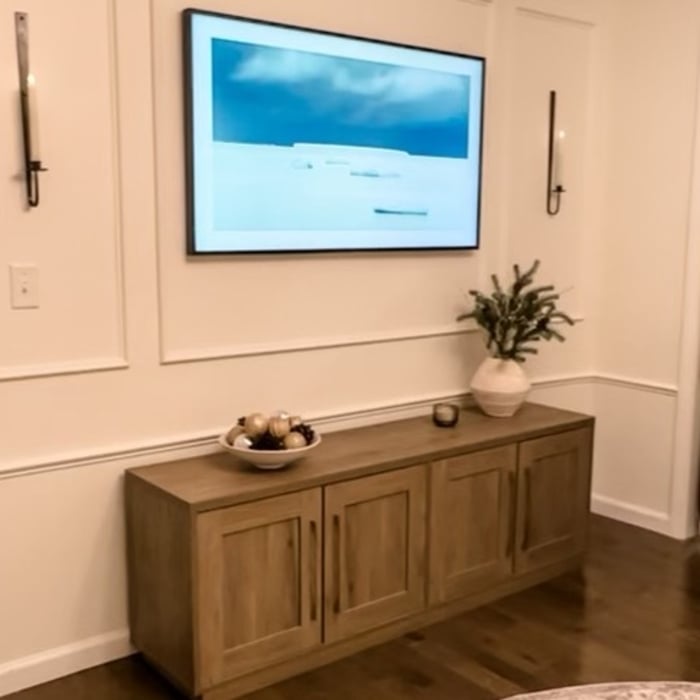
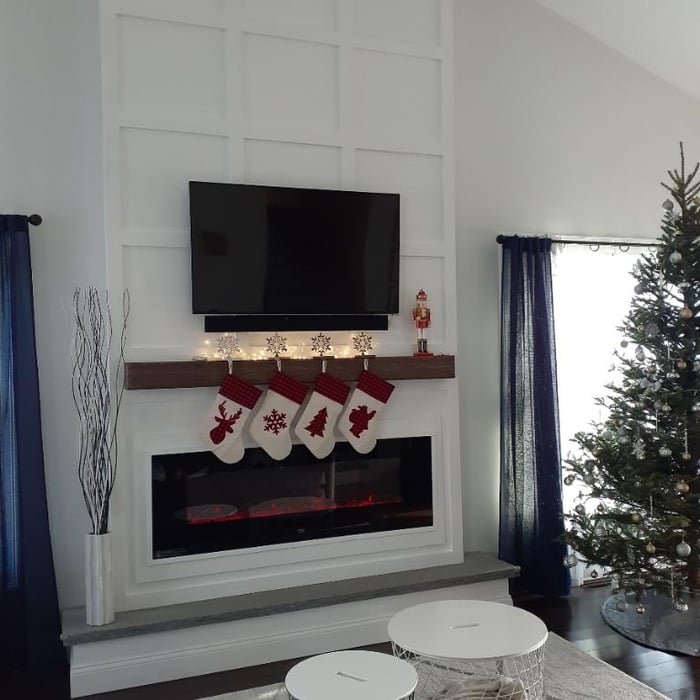
Entertainment TV Stand

+17

Response time1 day
Response rate100%
2 neighbors recently requested a quote

Avatar for Owens Corning Basement Finishing System
Owens Corning Basement Finishing System
4.4(
553
)
Basement - Remodel

Serving Union, CT and surrounding areas

Approved

In business since 1990

Free estimates

Warranties offered

"Lux Renovations was very amenable to our project goals and delivered an outstanding finished space for our family to enjoy. Highly recommended from design to finish."
Renovation in Methuen

+121

Response time1 day
68 neighbors recently requested a quote
Recommended by78%of homeowners
Avatar for Connecticut Basement Systems, Inc.
Connecticut Basement Systems, Inc.
4.3(
223
)
Basement - Remodel

Serving Union, CT and surrounding areas

Approved

In business since 1987

Free estimates

Warranties offered

"Project involved helical piers and leveling out a room, not concrete work. The price was high but the work was done as stated, on time, and the completed project met my expectations resolving my problems with no extras.."
Finished basement in CT
Basement Finishing in CT

+13

Response time10 hrs
195 neighbors recently requested a quote
Recommended by90%of homeowners
True Jack LLC
5.0(
12
)
Bathroom - RemodelKitchen - Remodel

Serving Union, CT and surrounding areas

Approved

In business since 2019

Free estimates

Credit card accepted

True Jack is committed to excellence in every aspect of our business. We uphold a standard of integrity bound by fairness, honesty, and personal responsibility. Our distinction is the quality of service we bring to our customers. Accurate knowledge of our trade combined with ability is what makes us true professionals. Above all, we are watchful of our customers' interests, and make their concerns the basis of our business.

16 neighbors recently requested a quote
Recommended by100%of homeowners
...
Showing 1-10 of 260
Remodel Design questions, answered by experts

When conducting space planning, building codes and regulations need to be considered. As long as you are taking them into account and discussing them with the architect, you should be able to do your space planning appropriately.

A floor plan is a less detailed illustration showing a building or room's layout from above, including elements like windows, doors, walls, and fixtures. It offers a simplified view for homeowners. In contrast, a blueprint is a more detailed, to-scale architectural drawing that includes all parts of the building plans, such as structural elements, construction details, and utility schematics. While a floor plan can be a type of view within a blueprint, the complete blueprint contains all the necessary details to turn the plan into a reality.

Yes, you can draw your own deck plans in many cases. However, you must know your local building codes and be familiar with carpentry principles. Even then, it's always best to run your plans by a professional contractor with experience building decks, whether you choose to DIY some of the build or not.

Adequate storage, workspaces, and energy-efficient systems are key considerations.

Ensures adherence to local building codes and customized designs to fit personal needs.

The Union, CT homeowners’ guide to remodel design services

From average costs to expert advice, get all the answers you need to get your job done.