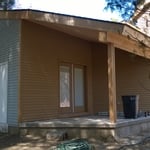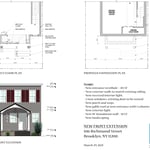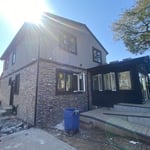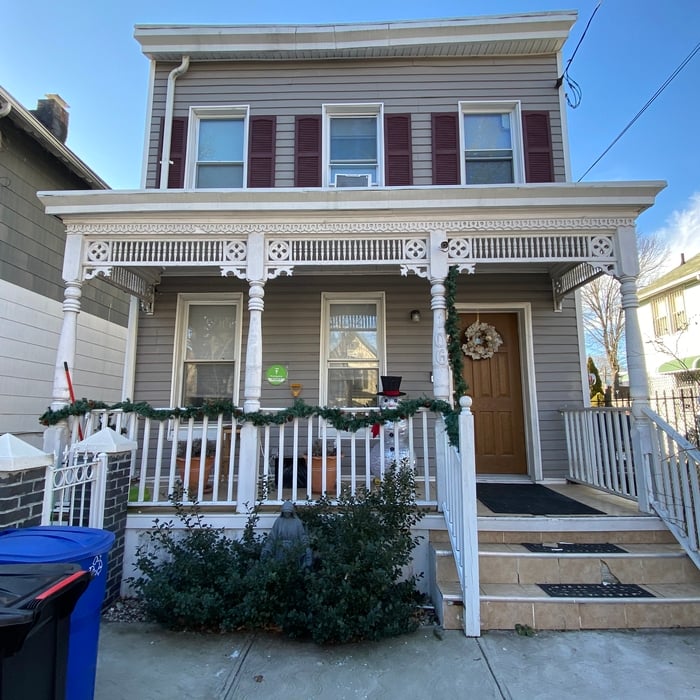





"In renovating our beach cottage in Warwick, RI we found the roof needed structural work. Building inspector required a structural engineered plan. Adam was easy to communicate with. He was timely with his plan and follow up inspection. He was also available by text and phone for questions during the project. He was great to work with!"

"Mr. Pryor worked with me to set a time to come. He was knowledgeable, polite and unbiased in his recommendation. I would definitely recommend him to anyone looking for a consult with a structural engineer."
"Valerio was great to work with, he really helped me execute ideas I had for an open concept floor plan and brought fresh out of the box ideas to help me achieve my ideal space. Heâ s very timely, flexible and makes sure youâ re comfortable with all the steps along the way. Highly recommend him."
"Michael did a great job of capturing our vision of what we wanted to create. He also worked well with us to fine tune the drawings to work for the final design. I highly recommend him for this type of project."
"They were excellent. They quickly made a draft that only needed 3 minor adjustments. The final product was exactly what I needed. They referred me to a structural engineer for review. The whole process took half of the time that they initially estimated. I would definitely use them again."
"Laura is very personable and gets the job done in an efficient manner. She did a professional drawing/ layout for a building permit for my house in Bridgeport,CT. There were not any discrepancies. And she has reasonable prices!😀 Very satisfied customer! Thank you Laura"
"Roger was wonderful to work with! We are so happy with this renovation. Roger's skill, experience and creativity made a complex project like ours seem effortless. We highly recommend Roger. Lylah K."
Dvisionone Architects is a fully licensed and insured Architectural Design and Consulting company offering architectural design and inspection services to our clients in Connecticut. We are known to pay exquisite attention to detail while making your satisfaction our number one priority. We will maximize the return on your investment when seeking to improve or start your project. Equally qualified and experienced with all styles for new or renovated homes.\nPlease call us today to schedule your appointment! We have over 35 years experience in design/construction. We pride ourselves to provide tasteful, pleasing design solutions regardless of your budget to maximize value.\nSingle Family Residential only.
Architectural designer with +8 years of experience on the Architecture, Engineering & Construction industry. Are you in need of a designer to help you out with your space? I am here for you, I have worked in a wide range of projects, from commercial to residential, civic to healthcare, large or small. Reach out to discuss your options. A good design is an investment that will save you time and money in the future
Structural Engineering questions, answered by experts
The average cost to hire a structural engineer is about $550, with prices generally ranging from $200 to $1,500. Structural engineers may charge a flat rate, by the project, by square footage, or an hourly rate, which is typically between $100 and $250. Many jobs, such as inspections and structural calculations, are billed at a flat rate, which often falls between $300 and $800. The final cost depends on several factors, including the project's type, scope, size, complexity, ease of access for inspection, and your geographic location.
Cathedral ceilings make a statement in your home, but at the cost of your attic space. Normal attics are wide open, which allows warm air to move around and exit your home. Because of this, cathedral ceilings make your home less energy efficient and put your ceiling at risk of venting issues if you’re not careful. They also reduce your attic storage space, potentially cause an echo, and even make it harder to change a light bulb.
A 4-inch-thick concrete slab can support around 4,000 pounds per square foot if a contractor reinforces the slab with rebar, while that same slab without reinforcements will support closer to 1,000 pounds. For the purposes of a patio, 4 inches in thickness without reinforcement should suffice unless you’re installing heavy kitchen equipment or a hot tub on it. In those cases, reinforcing your slab and sticking with 4 inches of thickness should provide plenty of strength.
Indications include cracks in walls, uneven floors, and sticking doors or windows that suggest foundation movements.
Costs depend on furniture type, size, complexity, and whether additional modifications are needed.
The Cheshire, CT homeowners’ guide to structural engineering services
From average costs to expert advice, get all the answers you need to get your job done.
The cost of a structural engineer is easily justifiable given the value they bring to the table. Use this guide to see what hiring your professional will total.
A new steel I-beam is more durable than a wooden one. Learn what factors can affect steel I-beam installation costs and how to budget for this project.
Spotting deep foundation cracks or sagging floors? Learn about structural engineering costs, serious warning signs, and how to hire the right local pro.
It can be hard to choose the right pro for any job, but it matters. Learn how to hire a structural engineer who'll get the job done right from start to finish.