



Top-rated structural engineers.

Get matched with top structural engineers in North Haven, CT

Enter your zip and get matched with up to 5 pros

Need a pro for your structural engineering project in North Haven, CT?

Select your specific project to find the pro for you.

TRUSTED BY NORTH HAVEN, CT HOMEOWNERS

  • Average homeowner rating star icon4.4
    Average homeowner rating
  • Verified reviews icon15
    Verified structural engineering services reviews

Find Structural engineers in North Haven

Taddonio Engineering, LLC
4.8(
346
)

Serving North Haven, CT and surrounding areas

Approved

Super Service Award Winner

In business since 2016

Small jobs welcome

Credit card accepted

"In renovating our beach cottage in Warwick, RI we found the roof needed structural work. Building inspector required a structural engineered plan. Adam was easy to communicate with. He was timely with his plan and follow up inspection. He was also available by text and phone for questions during the project. He was great to work with!"
Response time1 day
Response rate86%
330 neighbors recently requested a quote
Avatar for Robert P. Pryor
Robert P. Pryor
4.8(
117
)

Serving North Haven, CT and surrounding areas

Approved

In business since 1988

Free estimates

Small jobs welcome

"Rob came over and looked at the concern that i had with an existing structure. He assured me that it was structurally sound and if things change to give him a call. Unlike some contractors i have dealt with in the past it wasnt about making a buck but giving an honest assestmant of the situation. Without doubt i would recommend Rob to anyone looking for a top flight structural engineer."
Response time2 days
22 neighbors recently requested a quote

Recommended by93%of homeowners
Avatar for Valerio Giadone Architect, LLC
Valerio Giadone Architect, LLC
5.0(
18
)

Serving North Haven, CT and surrounding areas

Approved

In business since 2020

Customers say: Quality work

"Valerio was great to work with, he really helped me execute ideas I had for an open concept floor plan and brought fresh out of the box ideas to help me achieve my ideal space. Heâ s very timely, flexible and makes sure youâ re comfortable with all the steps along the way. Highly recommend him."
House move
21 Ashley Street
First Floor
Interior open space plan
Kitchen

+5

Response time3 hrs
Response rate97%
3 neighbors recently requested a quote

Avatar for MDL Design & Drafting
MDL Design & Drafting
5.0(
10
)

Serving North Haven, CT and surrounding areas

Approved

In business since 2009

Free estimates

Small jobs welcome

"Michael did a great job of capturing our vision of what we wanted to create. He also worked well with us to fine tune the drawings to work for the final design. I highly recommend him for this type of project."
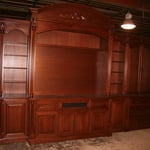
Custom Wall Unit
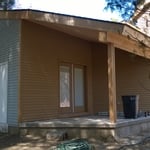
  Contemporary Addition
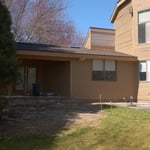
Addition
2nd fl. Addition & gGrage
2nd Floor & Garage Addition

+2

Response time1 day
Response rate94%
Recommended by100%of homeowners
Avatar for Evolution Drafting
Evolution Drafting
3.6(
116
)

Serving North Haven, CT and surrounding areas

Approved

In business since 2018

Free estimates

Emergency services offered

"They were excellent. They quickly made a draft that only needed 3 minor adjustments. The final product was exactly what I needed. They referred me to a structural engineer for review. The whole process took half of the time that they initially estimated. I would definitely use them again."
Zeal Floor Plan
Charcoal
Palm Floor Plan
Charcoal Floor 2
Charcoal Floor 1

+23

Response time1 day
Response rate100%
56 neighbors recently requested a quote

DVisionOne
4.7(
8
)

Serving North Haven, CT and surrounding areas

Approved

In business since 1987

Customers say: Terrific value

Dvisionone Architects is a fully licensed and insured Architectural Design and Consulting company offering architectural design and inspection services to our clients in Connecticut. We are known to pay exquisite attention to detail while making your satisfaction our number one priority. We will maximize the return on your investment when seeking to improve or start your project. Equally qualified and experienced with all styles for new or renovated homes.\nPlease call us today to schedule your appointment! We have over 35 years experience in design/construction. We pride ourselves to provide tasteful, pleasing design solutions regardless of your budget to maximize value.\nSingle Family Residential only.

Dining area
Sunset on garage
Exterior living area with fireplace and overall
Interior master bath free standing tub
Addition of house from front with pergola entry

+269

Response time1 day
1 neighbors recently requested a quote

Recommended by25%of homeowners
Avatar for VOMA Design Consulting
VOMA Design Consulting
5.0(
2
)

Serving North Haven, CT and surrounding areas

Approved

Free estimates

Small jobs welcome

Offers commercial services

Architectural designer with +8 years of experience on the Architecture, Engineering & Construction industry. Are you in need of a designer to help you out with your space? I am here for you, I have worked in a wide range of projects, from commercial to residential, civic to healthcare, large or small. Reach out to discuss your options. A good design is an investment that will save you time and money in the future

1 neighbors recently requested a quote

...
Showing 1-10 of 57
Structural Engineering questions, answered by experts

The best way to determine if ceiling cracks are structural is to hire a ceiling contractor to inspect the cracks and provide a professional opinion. That said, you might be able to make an educated guess based on the size and appearance of the crack. Larger cracks, cracks accompanied by sagging or discoloration, and cracks that travel from the ceiling down the walls are all signs of structural issues.

Yes, you can build over a stump if the roots are no longer alive. Living roots will continue to grow and may damage your new construction over time. Similarly, you should also remove rotting stumps because they may continue to attract pests and even cause new structures (especially those made from wood) to decompose as well.

A few hours for inspection, with a detailed report following in a week.

The process involves initial consultation, concept development, detailed planning, regulatory approvals, and integration of contractor work for project execution.

The depth of any foundation style depends on your climate and how deep the frost line is, as building code requires that the footers of a foundation—which are built into a monolithic slab—sit at least a foot below the frost line. At the southern tip of Florida, for example, a monolithic slab foundation would only need to sit 12 inches under the soil at the widest parts. On some parts of the Canadian border, the frost line is 100 inches, which would mean a minimum of 112 inches, which is prohibitively deep for a monolithic slab.

The North Haven, CT homeowners’ guide to structural engineering services

From average costs to expert advice, get all the answers you need to get your job done.