







Top-rated architects.

Get matched with top architects in Stratmoor, CO

Enter your zip and get matched with up to 5 pros

Need a pro for your architectural service project in Stratmoor, CO?

Select your specific project to find the pro for you.

Find Architects in Stratmoor

Avatar for Unique Perspective
Unique Perspective
4.3(
11
)
ArchitectDraftsperson/CADDDesigner - Building

Serving Stratmoor, CO and surrounding areas

Approved

In business since 2020

Free estimates

Small jobs welcome

"Unique Perspective did an outstanding experience from start to finish. Steve helped bring our vision to life by creating the architectural plans and as-built drawings for our home, and his expertise truly made the entire process seamless. His attention to detail, professionalism, and knowledge were exceptional. He took the time to understand exactly what we wanted and transformed our ideas into beautifully organized, well-designed plans. We were incredibly impressed with his communication, creativity, and ability to make everything feel simple and stress-free. If you are looking for someone talented, reliable, and highly skilled in architectural planning and residential design, I cannot recommend him enough. We will absolutely work again with his company in the future ."
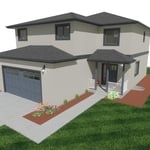
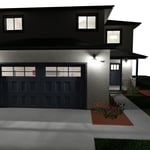
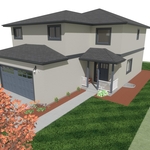
New Residential SFR
New Residential SFR
New Residential SFR
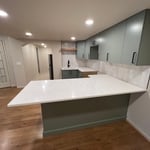
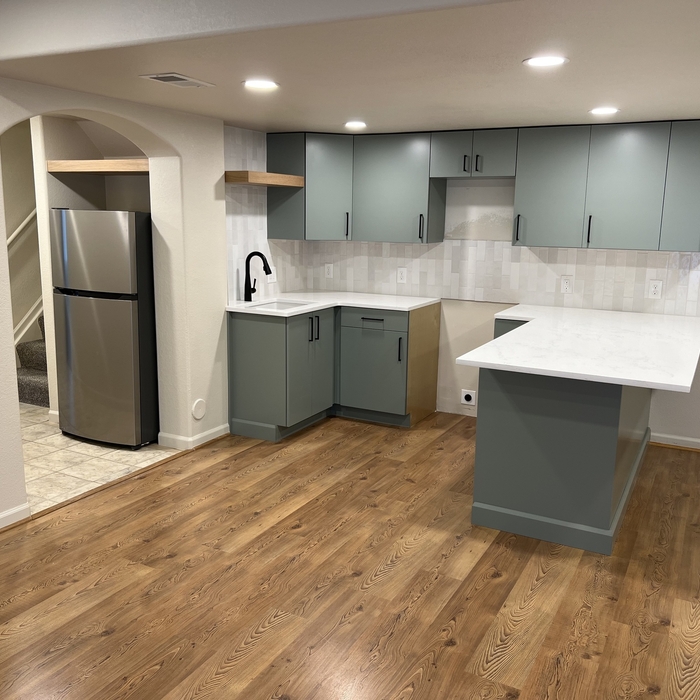
Littleton Kitchenette

+92

11 neighbors recently requested a quote
Recommended by50%of homeowners

Avatar for Tree of life landscaping and Remodeling
Tree of life landscaping and Remodeling
4.8(
26
)
Architect - LandscapeArchitect - Landscape - For Business

Serving Stratmoor, CO and surrounding areas

Approved

Super Service Award Winner

In business since 2018

Free estimates

Emergency services offered

"Very happy with all the work that was done. Chris was great to work with. He listened to what I wanted and made it even better than I was expecting. Price was right and I am completely satisfied. I highly recommend for any landscaping needs and look forward to working with them again in the future."
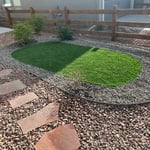
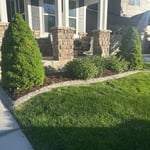
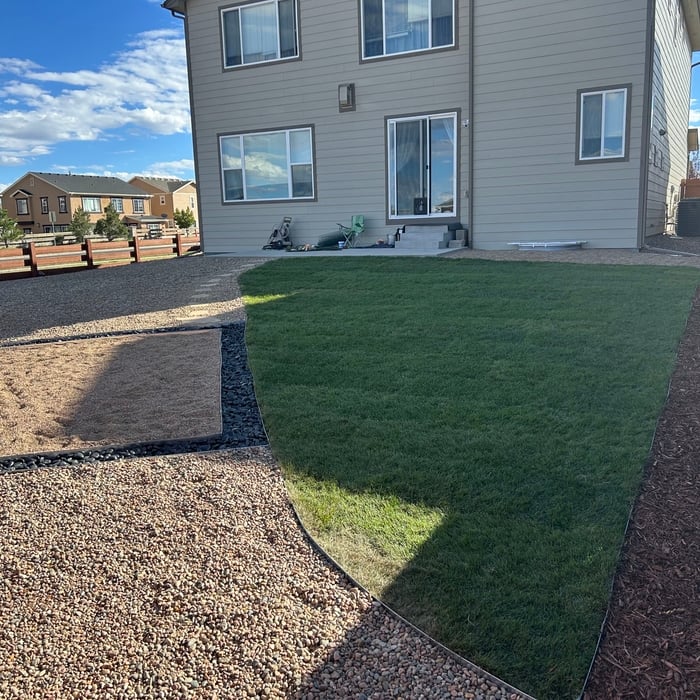
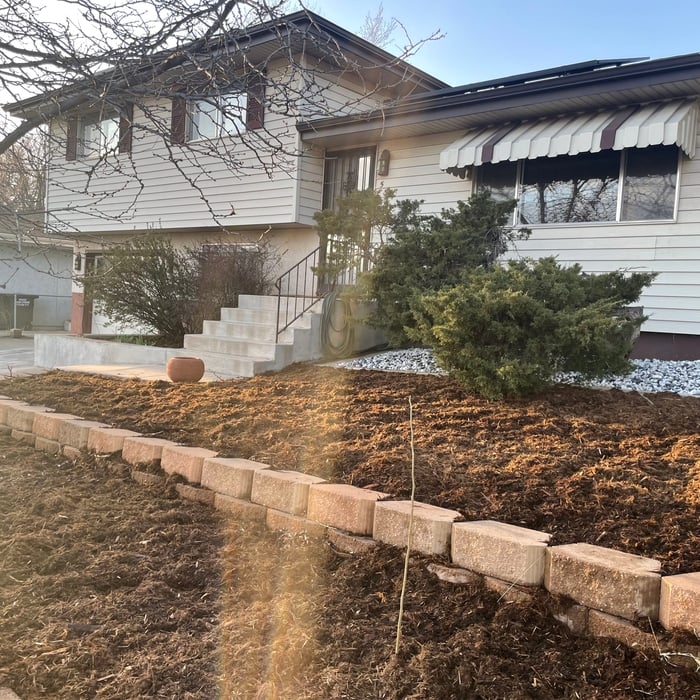
Landscaping Project
Landscaping Project
Landscaping Project
Landscaping Project
Landscaping Project

+61

3 neighbors recently requested a quote
Recommended by70%of homeowners
Avatar for Evolution Drafting
Evolution Drafting
3.6(
116
)
ArchitectDraftsperson/CADDDesigner - Building+1 more

Serving Stratmoor, CO and surrounding areas

Approved

In business since 2018

Free estimates

Emergency services offered

"I hired them to create plans for an apartment building. The process was quick and painless. Cost was good. The plans are full complete abd ready to take to builders for quotes. I will definitly use them again."
Zeal Floor Plan
Charcoal
Palm Floor Plan
Charcoal Floor 2
Charcoal Floor 1

+23

Response time1 day
Response rate100%
56 neighbors recently requested a quote
Avatar for Wayne Anthony Custom Homes
Wayne Anthony Custom Homes
5.0(
5
)
Designer - Building

Serving Stratmoor, CO and surrounding areas

Approved

In business since 2017

Free estimates

Warranties offered

We are a custom home builder with over 25 years of residential construction experience, specializing in new home construction from concept to completion. We also assist clients with lot evaluation, site planning, and land development guidance to help turn raw land into a build-ready homesite. We build using a cost-plus pricing model, providing complete transparency into material and labor costs so you always know where your investment is going. Our focus is quality craftsmanship, honest communication, and delivering a home tailored to your lifestyle, budget, and vision. Contact us today to discuss your project and see how we can help bring your dream home to life.

Veteran owned business
Build On Your Lot (BOYL)

+19

1 neighbors recently requested a quote
Recommended by100%of homeowners
Avatar for StugaStyleSketch, llc
StugaStyleSketch, llc
5.0(
2
)
Designer - BuildingDraftsperson/CADD

Serving Stratmoor, CO and surrounding areas

Approved

In business since 1998

Free estimates

Small jobs welcome

"Natalie was thorough, knowledgeable, creative, and accountable in the design of our new home. She supplied all the drawings including the structural engineering, foundation, site plan, mechanical, and plans, elevations, and details for the house plans. She even helped us to retrieve the building permit and then suggested 5 builders for us to acquire bids from. I would recommend StugaStyleSketch to anyone who is needing Residential Drawings for any house, deck, addition and so on."
Black Forest
Black Forest
Black Forest
Black Forest
Black Forest

+49

Response time7 hrs
Recommended by50%of homeowners
...
Showing 1-10 of 156
Architects questions, answered by experts

Balancing aesthetics with functionality amidst space planning is important. To do so, you could consider consulting both an interior designer and an architect to fulfill both these needs. Or you can tackle it on your own by prioritizing personal touches amidst space planning that add to the look but don't take away from the livability of the space.

While you will always work with a team of professionals at some point during your home build, homeowners with experience can take on some part of the process. Manage the initial brainstorm, brief writeup, and floor layout phase with minimal assistance before contacting a general contractor. And while you can purchase stock blueprints for some home designs, it's always best to speak with professionals when choosing one ideal for your property.
An architect is usually involved in the process of determining the layout and structural features and requirements of the home itself, taking into account the local codes, climate, and materials needed to make the home structurally sound. Architects may communicate more with contractors and subcontractors throughout the building process. In comparison to architects, interior designers typically focus on the aesthetics of a home interior and possibly exterior, helping the homeowner decide on color schemes, textures, and materials to incorporate into the design. 
Some homes, like those with flat roofs, may not have eaves at all. Some contemporary-style homes also lack eaves, although many may have abbreviated eaves to divert water and protect the walls and foundation. Homes without eaves often have specific types of gutters affixed directly to the edge of the roof to provide adequate drainage.
Drawing your own floor plans is acceptable for many kinds of projects, including interior design and room layout. You can use floor plan software to create the plans but keep in mind that the floor plan will only be as accurate as the measurements you take and enter into the software.

The Stratmoor, CO homeowners’ guide to architectural services

From average costs to expert advice, get all the answers you need to get your job done.