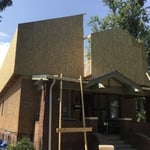
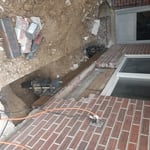
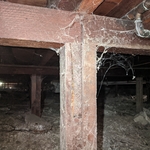
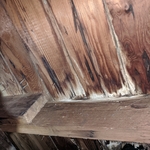
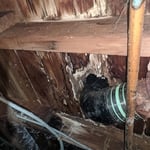
"Tom at TAS Engineering was professional, friendly, helpful, patient and highly competent and efficient. He did the assessment of my attic structural issue and identified the simplest and most cost-effective solution. He ensured that my contractor did the work to his specifications and provided the certified engineering letter that all had been addressed properly. This was exactly what I needed. I would highly recommend him and would hire him again."
"Darren was professional and courteous. He called to let us know he was running a bit late. He was great at explaining things and very thorough. He got an official report to us in a timely manner. But most importantly he assured us the house we were about to purchase was structurally sound. He even suggested ways to keep the small structural shifts in the older home from occuring."
"I had a very difficult (So I Thought) problem I was dealing with at one of our locations. Tony showed up and within minutes he made me feel at ease as he explained to me the problem was not as monumental as I had thought. Moving forward, RES will be the ONLY place I go to for my Structural Engineering needs!"
"Dillon performed a structural engineer inspection at a house for which we were under contract. He was extremely knowledgeable, professional, and thorough with his findings. He identified both major and subtle issues with expert observations that revealed concerning problems that were disguised and somewhat concealed by the seller. He explained everything in clear detail to illuminate the likely causes and severity of issues, along with mechanisms to remedy further degradation. His findings ultimately prompted us to walk away from the sale, so we are grateful that he was the final safeguard in our purchasing process for a house that had major structural defects from persistent water damage. I would highly recommend Dillon for any structural engineering needs!"
"Jeremy was extremely professional and efficient and was so amazing to work with!!! He literally called me the very night that I submitted a request for an engineer. Very impressive and would absolutely hire him again or refer him to anyone who needs a structural engineer."
"We've never done a remodel before. We live in a high-rise and needed to update our kitchen, put in some pocket doors, and a laundry closet. We thought we needed an architect to give us ideas and the structural parameters within which we needed to work. We bought the Big Deal for an architectural consult. Mr. Madeiros was very professional and offered us a few ideas. He is relatively new to the Denver area and wasn't sure if we needed permits for the work we wanted to do. He called the city for us, which was helpful. He gave us drawings of what we had described and his added idea. It ended up that we didn't need his services as we discovered that general contractor could do what we needed. We had the building and unit floor plans and lots of our own ideas, having done a lot of research. I think if you were going to create something out of nothing, his services would be more helpful. "
Industrial Strength, Ltd. is committed to excellent engineering, customer satisfaction, and a rapid response. We have years of experience in the residential, commercial, and heavy industrial sectors. Our project management background offers us to the ability to build a team of professionals to tackle even the most complex engineering issues for your home or business. We also have the ability to perform the services of an Owner's Representative in order to run your next project like a professional, especially if you're acting as your own General Contractor.
"From the start I knew Ryan was the right person, because he called me, the only one of the engineers that actually called me. He communicated regularly, let me know straight up the results and explained it all to me. Is also willing to answer questions from my contractor."
Structural Engineering questions, answered by experts
Costs depend on furniture type, size, complexity, and whether additional modifications are needed.
Yes, ceiling joists are typically load-bearing. However, their primary function is to support the weight of the ceiling and loads applied to it, like lighting fixtures and ceiling fans. They can also help support the roof, especially if they’re part of truss systems. Remember, the load-bearing capacity of ceiling joists depends on the material, size, and space between them.
Most lenders and homeowner’s insurance companies don’t mandate a structural engineer’s inspection, so in most cases, it’s not required. However, it’s a good idea to have one done anyway to ensure you know what you’re buying. You can use the report to carry out repairs after closing or even to negotiate the sale price before closing.
The average cost to hire a structural engineer is about $550, with prices generally ranging from $200 to $1,500. Structural engineers may charge a flat rate, by the project, by square footage, or an hourly rate, which is typically between $100 and $250. Many jobs, such as inspections and structural calculations, are billed at a flat rate, which often falls between $300 and $800. The final cost depends on several factors, including the project's type, scope, size, complexity, ease of access for inspection, and your geographic location.
By careful planning and reinforcement to maintain structural integrity.
The Mountain View, CO homeowners’ guide to structural engineering services
From average costs to expert advice, get all the answers you need to get your job done.
The cost of a structural engineer is easily justifiable given the value they bring to the table. Use this guide to see what hiring your professional will total in Denver, CO.
Find out the average beam installation cost in Denver, CO. Learn what you can expect to pay for materials, labor, and structural engineers for your project.
The cost of a structural engineer is easily justifiable given the value they bring to the table. Use this guide to see what hiring your professional will total.
Spotting deep foundation cracks or sagging floors? Learn about structural engineering costs, serious warning signs, and how to hire the right local pro.
It can be hard to choose the right pro for any job, but it matters. Learn how to hire a structural engineer who'll get the job done right from start to finish.