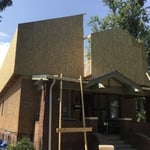

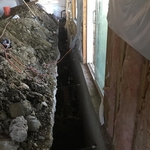
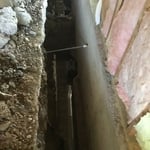
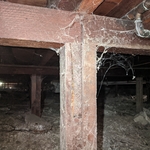
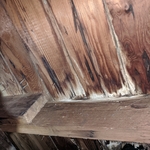
"Tom at TAS Engineering was professional, friendly, helpful, patient and highly competent and efficient. He did the assessment of my attic structural issue and identified the simplest and most cost-effective solution. He ensured that my contractor did the work to his specifications and provided the certified engineering letter that all had been addressed properly. This was exactly what I needed. I would highly recommend him and would hire him again."
"They came out to assess any recent changes to the structural integrity of our home. They were timely, knowledgeable and thorough. They were also very helpful in communicating their initial thoughts throughout the inspection. (written report is still pending)"
"I had a very difficult (So I Thought) problem I was dealing with at one of our locations. Tony showed up and within minutes he made me feel at ease as he explained to me the problem was not as monumental as I had thought. Moving forward, RES will be the ONLY place I go to for my Structural Engineering needs!"
"Fox engineering was extremely helpful and knowledgeable! He was able to give us clear advice as we move forward. Not only did he provide detailed information about our current foundation, he also provided information related to our interest in expanding our home. We will definitely work with them for all of our structural needs. Thank you Fox Engineering!"
"Jeremy was extremely professional and efficient and was so amazing to work with!!! He literally called me the very night that I submitted a request for an engineer. Very impressive and would absolutely hire him again or refer him to anyone who needs a structural engineer."
"Mr. Medeiros was very easy to talk to and exchange ideas. He communicated well - in person and online - and his written work was well laid out. His references were easy to get in touch with and answered all of our questions. We, in the end, went with another architect, for various small reasons. None of which were because we felt that Mr. Medeiros wouldn't provide all that we needed. It was a tough decision. If you are looking for an architect that will design your dream project thoroughly and professionally, you should take the time to meet with Mr. Medeiros."
"Bryan came out and was very thorough with the inspection. He was very informative and explained things well, I will definitely be using him and his business if the need ever arises. I would highly recommend him!"
"From the start I knew Ryan was the right person, because he called me, the only one of the engineers that actually called me. He communicated regularly, let me know straight up the results and explained it all to me. Is also willing to answer questions from my contractor."
Structural Engineering questions, answered by experts
Stone, marble, and brick are common building materials of Neoclassical architecture, though you will also find wood flooring and a range of natural stone tiles. Since several home styles fall under Neoclassical architects' umbrella, a range of building materials—including traditional wood framing—will make an appearance.
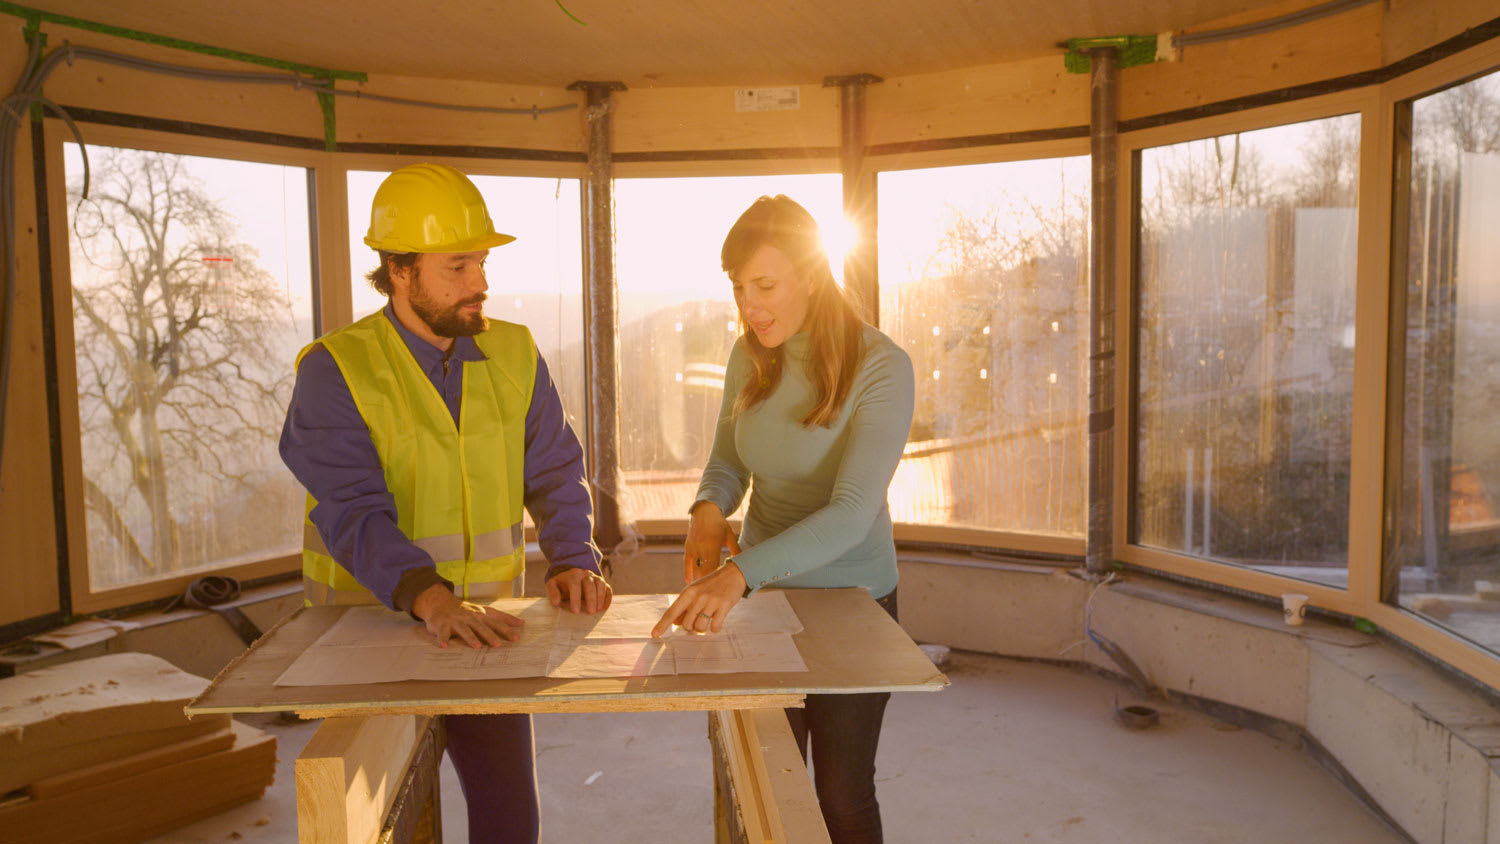
The essential difference between an architect and an engineer is that architects typically focus more on the aesthetic design of buildings, although not without consideration for the structural integrity of the building. Engineers focus more on the structural, technical, and practical aspects of whether and how an architectural design can be built as drawn. You may need to hire both types of professionals if you’re designing and building a new home.
Whether you’re building a new home or building an extension on your existing property, you will likely need both a structural engineer and an architect. A structural engineer will determine what loads your foundation and framing can safely handle, and an architect will draw plans according to those structural calculations to simplify the building process. You can start by contacting a structural engineer near you, as many work alongside architects and can get all of the prep work done at once.
Most structural engineers offer free quotes, regardless of the size of the job. For simple inspections when buying or selling a home, engineers typically charge a flat fee that may be based solely on your home’s foundation type and square footage. For larger projects, like new construction and major home renovations, an engineer will either perform an analysis of your project and site and provide you with a formal estimate, or they will do a more in-depth assessment and in-person site inspection before coming up with a per-hour or per-project cost estimate. In most cases, the estimate is free.
Most load-bearing walls are exterior, though they can also be interior.
The Montclair, CO homeowners’ guide to structural engineering services
From average costs to expert advice, get all the answers you need to get your job done.
The cost of a structural engineer is easily justifiable given the value they bring to the table. Use this guide to see what hiring your professional will total in Denver, CO.
Find out the average beam installation cost in Denver, CO. Learn what you can expect to pay for materials, labor, and structural engineers for your project.
The cost of a structural engineer is easily justifiable given the value they bring to the table. Use this guide to see what hiring your professional will total.
Spotting deep foundation cracks or sagging floors? Learn about structural engineering costs, serious warning signs, and how to hire the right local pro.
It can be hard to choose the right pro for any job, but it matters. Learn how to hire a structural engineer who'll get the job done right from start to finish.