



Top-rated structural engineers.

Get matched with top structural engineers in Desert Hot Springs, CA

Enter your zip and get matched with up to 5 pros

Need a pro for your structural engineering project in Desert Hot Springs, CA?

Select your specific project to find the pro for you.

Find Structural engineers in Desert Hot Springs

Avatar for Pac Sands Corp
Pac Sands Corp
5.0(
7
)
Draftsperson/CADDArchitect

Serving Desert Hot Springs, CA and surrounding areas

Approved

Super Service Award Winner

In business since 2017

Free estimates

Credit card accepted

"We did a full remodel of our place, full new kitchen, and expanded our place into the backyard for a new master suite. Pac Sands did a really great job with our designs. Great tools that made the communication easy with the plans and changes we needed. And they handled the engineering and permitting too, which was great. Highly recommend."
6-Plex Aerial view
6-Plex Render
Carlsbad 6-Plex Axo
Response time3 days
54 neighbors recently requested a quote
Avatar for YNG Architects, Inc.
YNG Architects, Inc.
4.4(
18
)
ArchitectArchitect - For Business

Serving Desert Hot Springs, CA and surrounding areas

Approved

In business since 2005

Free estimates

Small jobs welcome

"Yenny and especially Ada were very professional and accommodating. My particular project was very time sensitive, they were respectful of that! Wish I would have known of them sooner! Highly recommended!"
Floor Plan
Floor Plan
Williams Residence Remodel - Living Room
Exterior View Between Units
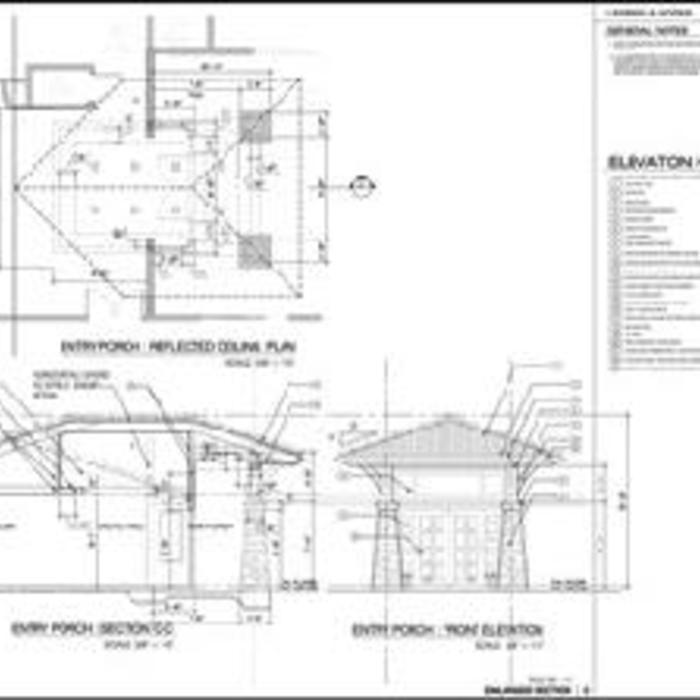
Sectional Elevation

+144

Response time2 days
20 neighbors recently requested a quote
Recommended by88%of homeowners
Avatar for Evolution Drafting
Evolution Drafting
3.4(
103
)
ArchitectDraftsperson/CADDArchitect - For Business

Serving Desert Hot Springs, CA and surrounding areas

Approved

In business since 2018

Free estimates

Emergency services offered

"Evolution design worked with me on designing and addition for a 100 and 5 year old house. We worked on the dimensions of the addition Plus the materials. Evolution understood the local zoning which was amazing that they knew that. We have not started construction. And evolution can help pull the permits and I'm considering them for that as well. All in all it was a long project but it was done efficiently, working with several of the staff an the departments."
Zeal Floor Plan
Charcoal
Palm Floor Plan
Charcoal Floor 2
Charcoal Floor 1

+23

Response time1 day
Response rate100%
50 neighbors recently requested a quote
Avatar for APEX Drafting LLC
APEX Drafting LLC
5.0(
5
)
Draftsperson/CADD

Serving Desert Hot Springs, CA and surrounding areas

Approved

In business since 2020

Free estimates

Credit card accepted

We have a single mission: Complete Customer Satisfaction! We have consistently focused on the needs of our customers, providing personalized attention and a stress-free experience.\nYou will find us to be competitively priced with close attention to the details.\nOur reputation is based on service, safety, and quality, regardless of how large or small the job.\nWe look forward to building a lasting relationship and guarantee your satisfaction!\n

Plan set 1
100 neighbors recently requested a quote

Avatar for TR Design Group, Architecture
TR Design Group, Architecture
New to Angi
Architect - For Business

Serving Desert Hot Springs, CA and surrounding areas

Approved

In business since 2005

Free estimates

Credit card accepted

We’re a medium-sized firm a Riverside-based firm. All of our plans are done in-house. We believe in local jobs and never "farm" out our work. All of our plans are Made in the U.S.A.! Our approach for projects means you will have an architect-lead project. You will have us as an entrusted partner in the design, development and construction of your home or facility. We have multiple licensed architects on-staff and most have over 35 plus years' experience. Your team will be staffed with seasoned professionals with backgrounds in many types of projects.

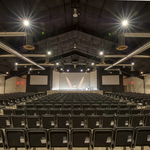
Sanctuary
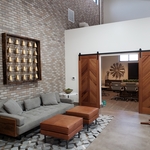
Lobby
Lobby
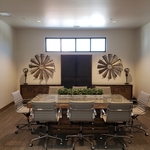
Conference Room
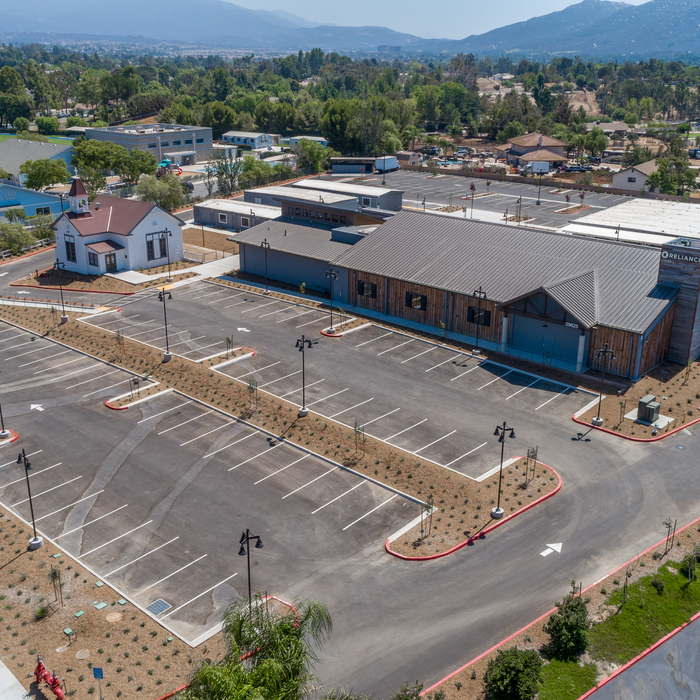
Overhead View

+8

Response time3 days
Ascended Constructions
New to Angi
Draftsperson/CADDArchitect

Serving Desert Hot Springs, CA and surrounding areas

Approved

In business since 2023

Offers commercial services

We’re a family owned and operated company that values honesty and integrity, and stands behind our work. We offer over 40 years of industry experience. We specialize in Asphalt Shingle Roofing installation, replacement, and repairs. Our services are customized to the individual project, paying close attention to the details of each project that we're involved with. We look forward to building long-term relationships with our clients and guarantee your satisfaction!

5 neighbors recently requested a quote
Avatar for Cielo Construction Company
Cielo Construction Company
4.6(
288
)
ArchitectArchitect - For BusinessDraftsperson/CADD

Serving Desert Hot Springs, CA and surrounding areas

In business since 2004

Free estimates

Emergency services offered

"Our remodeling project was completed on February 2018 with cost of over 120,000. We could not have been more satisfied with the high quality of work that was accomplished by Cielo Construction. Their promise to make us feel happy and by answering all of our questions and carefully and the reaction to any of our questions, emergency, and more... Our remodeling project was big and took few months to finish, fairly priced and very involved. It involved lots of coordination between many people, such as, architects, engineers, painters, plasterers, plumbers, electricians and the list go on and on. All the remodeling work was finished professionally and flawlessly. All their Ideas that were given to us for suppliers and vendors.. were also excellent and all the materials that we got and used were top notch. Cielo Construction staff and Dylan (project manager) were able to keep the overall costs within the agreed budget. We recommend them strongly and without reservation. Pretty much on budget and on time!!!!!"
Additional Photos
Additional Photos
Additional Photos
Additional Photos
Additional Photos

+87

Recommended by96%of homeowners
Avatar for Progressive Home Remodeling
Progressive Home Remodeling
5.0(
37
)
ArchitectArchitect - For BusinessDraftsperson/CADD

Serving Desert Hot Springs, CA and surrounding areas

Free estimates

"If you are reading this, you are looking for an honest and knowledgeable roofing company. Progress home remodeling is that company. We had our old roofing removed and replaced on our rental house. We received excellent service from beginning to end. Bobby and his team kept open communication with me during the entire process. They cleaned up each evening, leaving the house clean and tidy. My admiration for this team as the outside weather hit 105+ every single day, and Ruben's team showed up for work every day and completed the job on time. Our house looks beautiful with the new roof. Thank you so much for the amazing job!"
Roofing Project
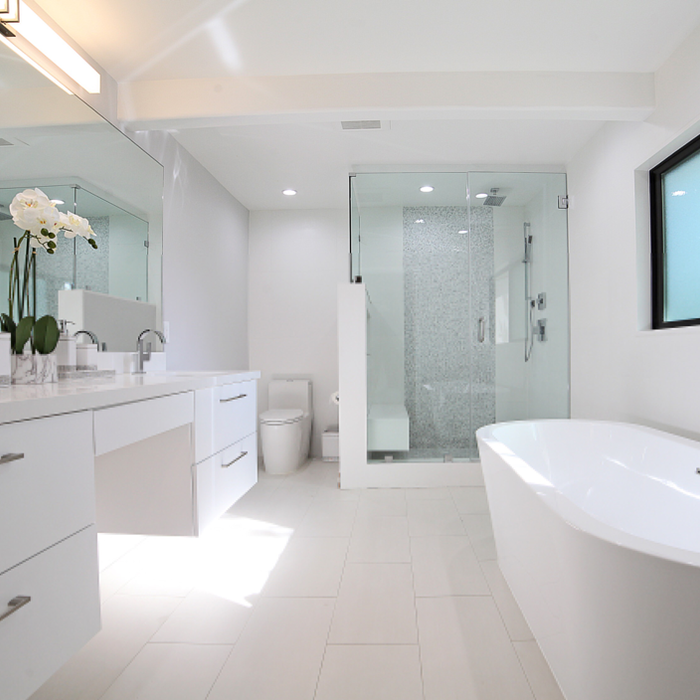
Remodeling - Kitchen & Bathroom Project

+78

Recommended by100%of homeowners
Architecture and Engineering Associates
5.0(
6
)
ArchitectArchitect - For BusinessDraftsperson/CADD

Serving Desert Hot Springs, CA and surrounding areas

In business since 1974

Emergency services offered

"I needed more space. I am a single mother with a son in college and 2 teenage daughters. My home was a fairly typical 50’s ranch style with 3 bedrooms and 1 bath. The lot is small and recent planning regulations had diminished the buildable area of the back yard considerably. A couple of designers had told me that I could not get a new Master bedroom suite with a full bath and walk-in closet without adding a second story. That cost was beyond my budget. A contractor friend referred me to Craig Young and his company, Architecture and Engineering Associates. Craig had gotten some very specific information from the City before our first meeting. He showed me how he could accomplish my goals by economically reconfiguring the current floor plan and adding new construction in the available space at the rear. I was amazed! The new master suite was much nicer than I had expected and the interior of the existing space opened up and became much more useable and attractive. In addition to preparing the plans (structural engineering and energy efficiency report), he also represented me to the City. His plans were apparently quite thorough as they were examined and approved in less than 2 hours! He assured me that this is very rare but I think it was amazing. Craig was easy to deal with. He kept his appointments, returned calls, and did it all with a great attitude. He did what he said, when he said, for the price he said. My kids each have their own rooms and are very happy. I am thrilled with my new Suite and privacy. We all enjoy the open space and ease of use of the re-created kitchen, dining, living, and laundry space."


Recommended by100%of homeowners
...
Showing 1-10 of 84
Structural Engineering questions, answered by experts

Yes, ceiling joists are typically load-bearing. However, their primary function is to support the weight of the ceiling and loads applied to it, like lighting fixtures and ceiling fans. They can also help support the roof, especially if they’re part of truss systems. Remember, the load-bearing capacity of ceiling joists depends on the material, size, and space between them. 

Their expertise in identifying potential problems early and implementing durable solutions safeguards your home’s integrity.

On average, 6 inches of concrete can hold around 150 pounds per square foot, but the exact weight that 6 inches of concrete can hold depends on factors such as the type of concrete, the reinforcement method, soil conditions below, and structural design. If you’re concerned about the longevity of your concrete patio, walkway, or driveway, hire a professional to help you choose an appropriate concrete thickness and reinforcement method for your needs.

In framing, studs are placed at 16-inch intervals to coincide with the typical spacing of wall materials such as drywall or plywood. This spacing is called "on-center" and is necessary for maintaining structural stability and efficient use of materials. The 16-inch spacing also helps to distribute the weight evenly across the building's structure. For those looking to cut material costs and improve energy efficiency, 24-inch stud spacing can be employed through a method called "advanced framing". This requires careful planning and adherence to local building codes to ensure structural integrity.

Generally, you can tell if a home is bolted to the foundation by checking the foundation for plates. If you see that your foundational plates connect to wood or bolts protruding from them, this means that you have a bolted foundation. However, it's always wise to bring a home inspector in to confirm if your foundation is secure.

The Desert Hot Springs, CA homeowners’ guide to structural engineering services

From average costs to expert advice, get all the answers you need to get your job done.