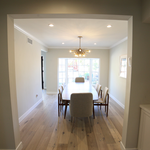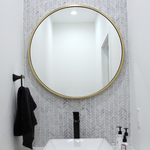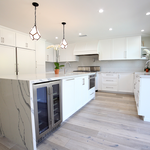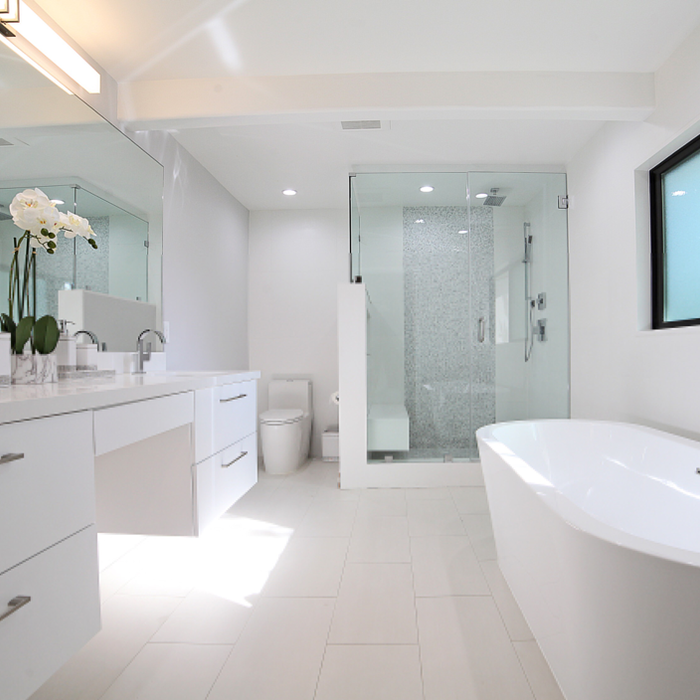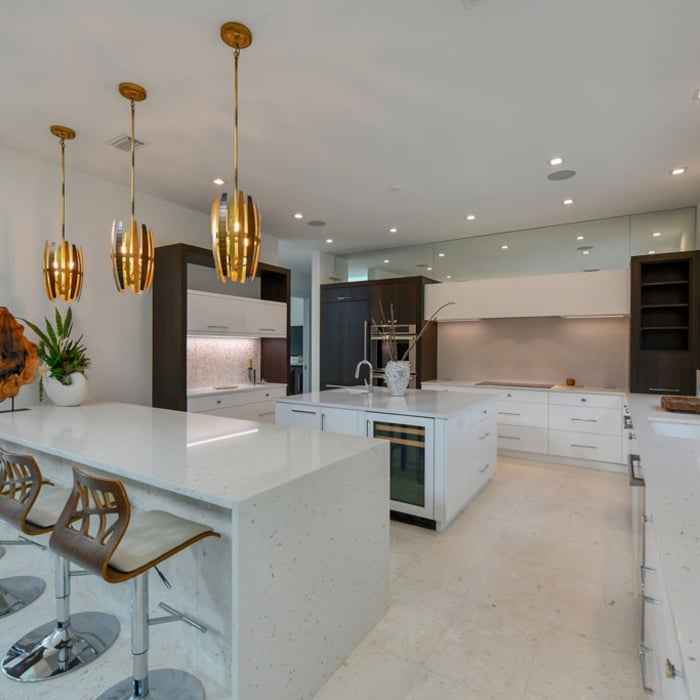


"Thank you Pacific Sands and the entire team, work was delivered on time and having communication with the entire crew made everything much easier. Highly recommended."
"I am having a full master bath and kitchen remodel done with new layouts in both rooms and knocking out a wall. Evolution worked with me to quickly get a drawing done of the new layouts so that the contractor could get started on the project. They made sure to include me in the process so that the design would be done exactly as my wife and I envisioned. They communicated effectively throughout the process and were always courteous and professional. I recommend them to anyone with drafting needs."
We have a single mission: Complete Customer Satisfaction! We have consistently focused on the needs of our customers, providing personalized attention and a stress-free experience.\nYou will find us to be competitively priced with close attention to the details.\nOur reputation is based on service, safety, and quality, regardless of how large or small the job.\nWe look forward to building a lasting relationship and guarantee your satisfaction!\n
We’re a medium-sized firm a Riverside-based firm. All of our plans are done in-house. We believe in local jobs and never "farm" out our work. All of our plans are Made in the U.S.A.! Our approach for projects means you will have an architect-lead project. You will have us as an entrusted partner in the design, development and construction of your home or facility. We have multiple licensed architects on-staff and most have over 35 plus years' experience. Your team will be staffed with seasoned professionals with backgrounds in many types of projects.
Were a family owned and operated company that values honesty and integrity, and stands behind our work. We offer over 40 years of industry experience. We specialize in Asphalt Shingle Roofing installation, replacement, and repairs. Our services are customized to the individual project, paying close attention to the details of each project that we're involved with. We look forward to building long-term relationships with our clients and guarantee your satisfaction!
Terraform Development & Design LLC, delivers expert permit-ready architectural plans and drafting services nationwide. With 8+ years of experience and hundreds of clients across all 50 states, we create code-compliant residential and commercial construction documents that get approved fast and built right.\nFrom site plans, floor plans, elevations, structural & foundation drawings to MEP coordination, full construction sets, 3D renderings, interior design, solar PV layouts, and precise material takeoffs - we handle it all. Fast 4-6 week turnaround, 3 design revisions included, free revisions for city redline changes, transparent pricing (starts at $2,000), and direct partnerships with licensed engineers for stamps in every state.
"Our remodeling project was completed on February 2018 with cost of over 120,000. We could not have been more satisfied with the high quality of work that was accomplished by Cielo Construction. Their promise to make us feel happy and by answering all of our questions and carefully and the reaction to any of our questions, emergency, and more... Our remodeling project was big and took few months to finish, fairly priced and very involved. It involved lots of coordination between many people, such as, architects, engineers, painters, plasterers, plumbers, electricians and the list go on and on. All the remodeling work was finished professionally and flawlessly. All their Ideas that were given to us for suppliers and vendors.. were also excellent and all the materials that we got and used were top notch. Cielo Construction staff and Dylan (project manager) were able to keep the overall costs within the agreed budget. We recommend them strongly and without reservation. Pretty much on budget and on time!!!!!"
"If you are reading this, you are looking for an honest and knowledgeable roofing company. Progress home remodeling is that company. We had our old roofing removed and replaced on our rental house. We received excellent service from beginning to end. Bobby and his team kept open communication with me during the entire process. They cleaned up each evening, leaving the house clean and tidy. My admiration for this team as the outside weather hit 105+ every single day, and Ruben's team showed up for work every day and completed the job on time. Our house looks beautiful with the new roof. Thank you so much for the amazing job!"
"I needed more space. I am a single mother with a son in college and 2 teenage daughters. My home was a fairly typical 50’s ranch style with 3 bedrooms and 1 bath. The lot is small and recent planning regulations had diminished the buildable area of the back yard considerably. A couple of designers had told me that I could not get a new Master bedroom suite with a full bath and walk-in closet without adding a second story. That cost was beyond my budget. A contractor friend referred me to Craig Young and his company, Architecture and Engineering Associates. Craig had gotten some very specific information from the City before our first meeting. He showed me how he could accomplish my goals by economically reconfiguring the current floor plan and adding new construction in the available space at the rear. I was amazed! The new master suite was much nicer than I had expected and the interior of the existing space opened up and became much more useable and attractive. In addition to preparing the plans (structural engineering and energy efficiency report), he also represented me to the City. His plans were apparently quite thorough as they were examined and approved in less than 2 hours! He assured me that this is very rare but I think it was amazing. Craig was easy to deal with. He kept his appointments, returned calls, and did it all with a great attitude. He did what he said, when he said, for the price he said. My kids each have their own rooms and are very happy. I am thrilled with my new Suite and privacy. We all enjoy the open space and ease of use of the re-created kitchen, dining, living, and laundry space."
Structural Engineering questions, answered by experts
Through detailed analysis of load paths, materials, and existing damages.
Stone, marble, and brick are common building materials of Neoclassical architecture, though you will also find wood flooring and a range of natural stone tiles. Since several home styles fall under Neoclassical architects' umbrella, a range of building materials—including traditional wood framing—will make an appearance.
The primary reason homes have crawl spaces is so the foundation can reach down below the frost line to avoid dangerous soil movement and structural damage when the ground freezes. They’re more popular in colder climates where the ground freezes down to a few feet, and slabs are most popular in warmer areas where there is no frost line. Crawl spaces also provide a space for utility lines to run where they’re at less of a risk of freezing.
The best way to determine if ceiling cracks are structural is to hire a ceiling contractor to inspect the cracks and provide a professional opinion. That said, you might be able to make an educated guess based on the size and appearance of the crack. Larger cracks, cracks accompanied by sagging or discoloration, and cracks that travel from the ceiling down the walls are all signs of structural issues.
Water can seep into porous materials like wood beams, floor joists, and roof rafters within minutes, but they’ll need to see prolonged exposure before you have structural damage. Mold can start growing within 24 hours, and mold can eat away at the structural components over time. Wood rot is more of a concern, though. Wet and dry rot are fungal infections that set in in moist conditions and rapidly deteriorate wood, causing major structural damage within just a few months in some cases.
The Bermuda Dunes, CA homeowners’ guide to structural engineering services
From average costs to expert advice, get all the answers you need to get your job done.
The cost of a structural engineer is easily justifiable given the value they bring to the table. Use this guide to see what hiring your professional will total.
A new steel I-beam is more durable than a wooden one. Learn what factors can affect steel I-beam installation costs and how to budget for this project.
Spotting deep foundation cracks or sagging floors? Learn about structural engineering costs, serious warning signs, and how to hire the right local pro.
It can be hard to choose the right pro for any job, but it matters. Learn how to hire a structural engineer who'll get the job done right from start to finish.