




Top-rated residential design pros.

Get matched with top residential design pros in Lompoc, CA

Enter your zip and get matched with up to 5 pros

Need a pro for your residential design project in Lompoc, CA?

Select your specific project to find the pro for you.

TRUSTED BY LOMPOC, CA HOMEOWNERS

  • Average homeowner rating star icon3.6
    Average homeowner rating
  • Verified reviews icon63
    Verified residential design services reviews

Find Residential design pros in Lompoc

Avatar for Essential Living Construction LLC
Essential Living Construction LLC
5.0(
15
)
Designer - KitchenDesigner - Building

Serving Lompoc, CA and surrounding areas

Approved

In business since 2022

Free estimates

Offers commercial services

"Essential Living Construction has become my go-to for any of my home construction projects. Oscar Barajas, the owner, is a delight to do business with as he is very personable and attentive when listening to my project visions. He offers suggestions if you are not sure of which direction to take your project or he will deliver your vision with absolute perfection. He has assembled a fantastic team of craftsmen that obviously take great pride in their work. It's nice to know there is a contractor that will make sure that your project will be done to your satisfaction ."
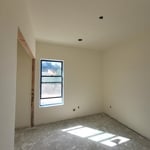

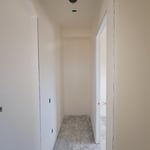
New ADU
New ADU
New ADU
New ADU
New ADU

+36

Response time3 hrs
Response rate100%
22 neighbors recently requested a quote
Avatar for J Hanna Engineering, Inc.
J Hanna Engineering, Inc.
5.0(
7
)
Designer - Building

Serving Lompoc, CA and surrounding areas

Approved

In business since 2016

Free estimates

Small jobs welcome

"We needed an inspection of our foundation to make sure cracks that we were seeing weren't an issue. John was reliable and his report gave us clear explanations and actionable items."
Custom Residence
Retaining walls
Foundation Design
Mixed Use Building
Response time2 days
14 neighbors recently requested a quote
Recommended by83%of homeowners
Avatar for APEX Drafting LLC
APEX Drafting LLC
4.3(
6
)
Designer - Building

Serving Lompoc, CA and surrounding areas

Approved

In business since 2020

Free estimates

Emergency services offered

We have a single mission: Complete Customer Satisfaction! We have consistently focused on the needs of our customers, providing personalized attention and a stress-free experience.\nYou will find us to be competitively priced with close attention to the details.\nOur reputation is based on service, safety, and quality, regardless of how large or small the job.\nWe look forward to building a lasting relationship and guarantee your satisfaction!\n

Plan set 1
168 neighbors recently requested a quote
Design Concept
New to Angi
Designer - BathroomDesigner - KitchenDesigner - Residential (Interior Space Planner)

Serving Lompoc, CA and surrounding areas

Approved

In business since 1994

Free estimates

We are a reputable architectural design company that specializes in a variety of interior design and spatial planning projects. We take pride in our ability to exceed expectations in all aspects of business. We look forward to building long-term relationships with our clients, and guarantee your satisfaction.

Avatar for Mesa Design Group
Mesa Design Group
New to Angi
Designer - KitchenDesigner - BathroomDesigner - Building+1 more

Serving Lompoc, CA and surrounding areas

Approved

In business since 2008

Free estimates

Credit card accepted

Cheryl Vines is the Owner & Interior Designer of Mesa Design Group. She received her formal education from the University of California Riverside, and has over 17 years of experience. Cheryl is a member of the American Society of Interior Designers (ASID), National Kitchen and Bath Association (NKBA) and has worked on many projects from custom closets to complete remodels. The most rewarding project was the 11,000 square foot renovation of the Ronald McDonald House, in Loma Linda, California, which she was the Project Manager/Interior Designer. Her style ranges from contemporary to traditional and she pays particular attention to three critical elements to achieve a harmonious interior: Scale in selecting architectural details and furnishings, lighting whether it is natural or artificial and a lustrous color Palette.\n\nCheryl Vines is a Certified Hunter Douglas Professional, she is the Hunter Douglas designer for The Home Depot's on the Central Coast! \n

Design Projects
Response time5 days
Response rate100%
8 neighbors recently requested a quote
...
Showing 1-10 of 58
Residential Design questions, answered by experts

Open floor plans can come with drawbacks—mainly the lack of privacy and noise dampening. Walls act as an important barrier for traveling sounds, meaning in an open floor plan you could hear your dishwasher running while sitting in your living room. Storage limitations and separation of activities (for example, keeping the kid’s playroom away from the dining room) are other reasons some homeowners are opting out of an open floor plan.

The process typically takes 2-6 weeks, depending on the project size and level of customization.

Before hiring an interior designer, ask a few questions to better understand how they work, what’s expected of you, and what they promise to deliver.

  • How long will the project take to complete?

  • What type of services do you offer?

  • Can you provide a project estimate?

  • Do you work with subcontractors?

  • Are you licensed or certified in this state?

  • Do you have a portfolio of previous work I can review?

  • May I contact your customer references?

  • How do you handle change orders?

  • How do you handle payment?

There are a few ways to cut down on your overall project costs for an interior designer if you want to update your home on a budget. Some ways to reduce costs include:


  • Purchasing your own products, which can save significant money on commission costs for your designer. 

  • Design one room at a time versus your whole home, to stick to a current budget. 

  • Only paying for a consultation, which will give you expert tips for DIY design. 

An in-law suite is a private living area on or attached to a single-family home that acts as separate living quarters for family members. It is named for its common use of providing a private space for in-laws or other relatives to stay. Unlike a standard guest bedroom, a suite typically includes a sleeping area, a full bathroom, a small kitchen or kitchenette, and a living area. Larger suites may also have space for an office or laundry room, which can add utility and increase independence for guests and residents.

The Lompoc, CA homeowners’ guide to residential design services

From average costs to expert advice, get all the answers you need to get your job done.