





Top-rated residential design pros.

Get matched with top residential design pros in Solvang, CA

Enter your zip and get matched with up to 5 pros

Need a pro for your residential design project in Solvang, CA?

Select your specific project to find the pro for you.

TRUSTED BY SOLVANG, CA HOMEOWNERS

  • Average homeowner rating star icon4.8
    Average homeowner rating
  • Verified reviews icon62
    Verified residential design services reviews

Find Residential design pros in Solvang

Avatar for Just Stamping Concrete
Just Stamping Concrete
5.0(
28
)
Designer - Bathroom

Serving Solvang, CA and surrounding areas

Approved

In business since 2007

Free estimates

Credit card accepted

"I hired this landscape designer to transform my backyard, and I couldn't be happier with the results. The designer was professional, creative, and attentive to my needs throughout the entire process. The end result was stunning and exceeded my expectations. Highly recommend!"
Concrete
Response time2 hrs
Response rate100%
2 neighbors recently requested a quote
Avatar for Essential Living Construction LLC
Essential Living Construction LLC
5.0(
14
)
Designer - KitchenDesigner - Building

Serving Solvang, CA and surrounding areas

Approved

In business since 2022

Free estimates

Offers commercial services

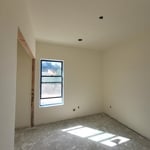
"Essential Living Construction has become my go-to for any of my home construction projects. Oscar Barajas, the owner, is a delight to do business with as he is very personable and attentive when listening to my project visions. He offers suggestions if you are not sure of which direction to take your project or he will deliver your vision with absolute perfection. He has assembled a fantastic team of craftsmen that obviously take great pride in their work. It's nice to know there is a contractor that will make sure that your project will be done to your satisfaction ."
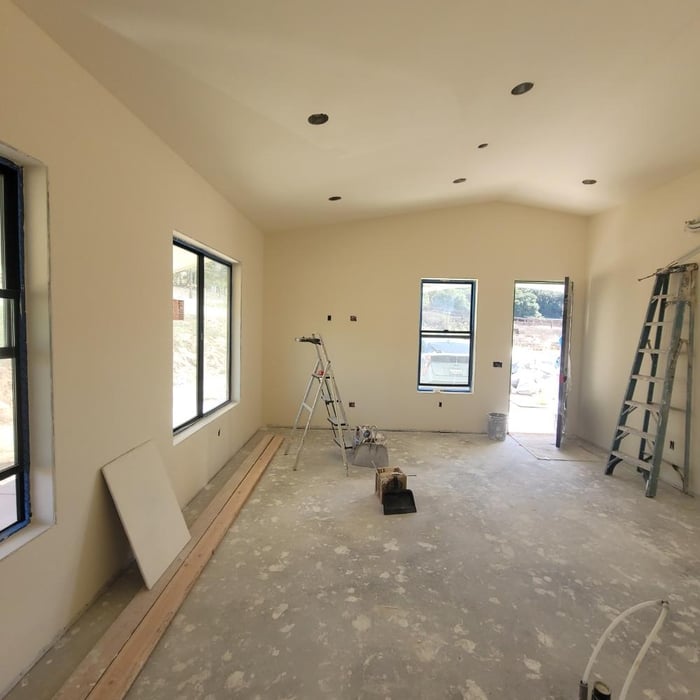
New ADU
New ADU
New ADU
New ADU
New ADU

+36

Response time3 hrs
Response rate100%
21 neighbors recently requested a quote
Avatar for J Hanna Engineering, Inc.
J Hanna Engineering, Inc.
5.0(
7
)
Designer - Building

Serving Solvang, CA and surrounding areas

Approved

In business since 2016

Free estimates

Small jobs welcome

"We needed an inspection of our foundation to make sure cracks that we were seeing weren't an issue. John was reliable and his report gave us clear explanations and actionable items."
Custom Residence
Retaining walls
Foundation Design
Mixed Use Building
Response time2 days
14 neighbors recently requested a quote
Recommended by83%of homeowners
Design Concept
New to Angi
Designer - BathroomDesigner - KitchenDesigner - Residential (Interior Space Planner)

Serving Solvang, CA and surrounding areas

Approved

In business since 1994

Free estimates

We are a reputable architectural design company that specializes in a variety of interior design and spatial planning projects. We take pride in our ability to exceed expectations in all aspects of business. We look forward to building long-term relationships with our clients, and guarantee your satisfaction.

Avatar for Mesa Design Group
Mesa Design Group
New to Angi
Designer - KitchenDesigner - BathroomDesigner - Building+1 more

Serving Solvang, CA and surrounding areas

Approved

In business since 2008

Free estimates

Credit card accepted

Cheryl Vines is the Owner & Interior Designer of Mesa Design Group. She received her formal education from the University of California Riverside, and has over 17 years of experience. Cheryl is a member of the American Society of Interior Designers (ASID), National Kitchen and Bath Association (NKBA) and has worked on many projects from custom closets to complete remodels. The most rewarding project was the 11,000 square foot renovation of the Ronald McDonald House, in Loma Linda, California, which she was the Project Manager/Interior Designer. Her style ranges from contemporary to traditional and she pays particular attention to three critical elements to achieve a harmonious interior: Scale in selecting architectural details and furnishings, lighting whether it is natural or artificial and a lustrous color Palette.\n\nCheryl Vines is a Certified Hunter Douglas Professional, she is the Hunter Douglas designer for The Home Depot's on the Central Coast! \n

Design Projects
Response time5 days
Response rate100%
7 neighbors recently requested a quote
...
Showing 1-10 of 60
Residential Design questions, answered by experts

Minor modifications like grab bars and threshold ramps can be DIY, but professional services ensure compliance with ADA standards and structural safety.

Envision the type of bar experience you'd like to create for your guests. For example:

  • Does your basement have enough finished space for bar stools or seating?

  • What type of additional lighting would set the tone for the room?

  • Are there basement windows or an HVAC system?

  • Do you need new plumbing in your basement for a proper wet bar?

  • Could you be happy with a built-in wall cabinet bar rather than a full-scale wet bar?

An in-law suite is a private living area on or attached to a single-family home that acts as separate living quarters for family members. It is named for its common use of providing a private space for in-laws or other relatives to stay. Unlike a standard guest bedroom, a suite typically includes a sleeping area, a full bathroom, a small kitchen or kitchenette, and a living area. Larger suites may also have space for an office or laundry room, which can add utility and increase independence for guests and residents.

On average, the cost to hire an interior designer or decorator is approximately $8,200. However, the total price can range widely from $200 for a simple consultation to $65,000 for a comprehensive whole-home design project. Most residential designers charge an hourly rate, typically between $50 and $200 per hour, though this can increase to $500 per hour in high-demand areas.

Several factors influence the final cost, including the size of your home, your location, the quality of decor, and the scope of services required. The price will be higher if services include not just consultation but also implementation, material purchasing, home staging, or digital design mock-ups. It's important to note that these cost estimates generally cover the designer's service fees and do not include the price of materials, furniture, or decor, which can be a significant additional expense.
Yes, open floor plans can be more expensive to build than non-open floor plans. The primary reason is the need for additional structural support to ensure stability, which can increase construction costs. Additionally, open floor plans need powerful HVAC systems to maintain temperature in a wider space. Finally, open floor plans need more flooring to cover a large area. If you are buying a home with an open floor plan, you won’t see dramatic price differences compared to a home with more rooms.

The Solvang, CA homeowners’ guide to residential design services

From average costs to expert advice, get all the answers you need to get your job done.