Top-rated residential design pros.

Best residential design pros near Jamul, CA

Enter your zip and get matched with up to 5 pros

Need a pro for your residential design project in Jamul, CA?

Select your specific project to find the pro for you.

TRUSTED BY JAMUL, CA HOMEOWNERS

  • Average homeowner rating star icon4.3
    Average homeowner rating
  • Verified reviews icon525
    Verified residential design services reviews

Top-Rated Residential design pros in Jamul - Updated Nov 2026

Avatar for Just Stamping Concrete
Just Stamping Concrete
5.0(
28
)
Designer - Bathroom

Serving Jamul, CA and surrounding areas

Approved

In business since 2007

Free estimates

Credit card accepted

"I hired this landscape designer to transform my backyard and was thrilled with the end result. The designer was creative, attentive, and provided practical solutions to improve the functionality and beauty of my outdoor space. Highly recommend!"
Concrete
Response time2 hrs
Response rate100%
3 neighbors recently requested a quote
Avatar for McCormick Home Builders, Inc.
McCormick Home Builders, Inc.
4.7(
42
)
Designer - BathroomDesigner - BuildingDesigner - Kitchen+1 more

Serving Jamul, CA and surrounding areas

Approved

In business since 2017

Free estimates

Customers say: True professional

"Our kitchen remodel with McCormick Home Builders went beyond our expectations. Leoni and her team took the time to understand exactly what we wanted. The open layout design changed the way we use the space, and it’s been perfect for family gatherings. They were prompt, courteous, and genuinely invested in making sure we were happy. Really impressed!"
.
.
.
.
.

+1

Response time6 hrs
Recommended by17%of homeowners
Avatar for Pac Sands Corp
Pac Sands Corp
5.0(
7
)
Designer - BuildingDesigner - Kitchen

Serving Jamul, CA and surrounding areas

Approved

Super Service Award Winner

In business since 2017

Free estimates

Credit card accepted

"Hired Pacific Sands after we lost our home in the Eaton Fires in Altadena. We were very happy with their team and the designs they finished for us. Their permitting team was amazing too, so happy they were able to help with that part of the process. too."
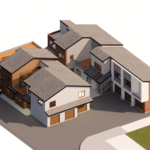
6-Plex Aerial view
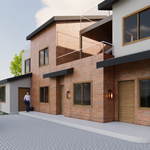
6-Plex Render
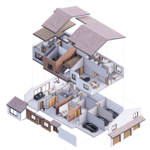
Carlsbad 6-Plex Axo
Response time2 days
171 neighbors recently requested a quote
Avatar for Tub2ShowerCo
Tub2ShowerCo
5.0(
6
)
Designer - Bathroom

Serving Jamul, CA and surrounding areas

Approved

In business since 2018

Free estimates

Warranties offered

"Had a very good experience with Benjamin from tub2shower. He and his guys did everything they promised and over delivered way faster than expected. Before we started he show me a 3-D design of my bathroom, which made it clear What are we going to and I love how the communication went. highly recommend on Benjamin and tap2 shower"
La Mesa bathroom remodel
After
After
before
Before

+8

4 neighbors recently requested a quote
Avatar for APEX Drafting LLC
APEX Drafting LLC
3.9(
7
)
Designer - Building

Serving Jamul, CA and surrounding areas

Approved

In business since 2020

Free estimates

Emergency services offered

We have a single mission: Complete Customer Satisfaction! We have consistently focused on the needs of our customers, providing personalized attention and a stress-free experience. \nYou will find us to be competitively priced with close attention to the details. \nOur reputation is based on service, safety, and quality, regardless of how large or small the job. \nWe look forward to building a lasting relationship and guarantee your satisfaction! \n

Plan set 1
257 neighbors recently requested a quote
JP Design and Build Inc
5.0(
1
)
Designer - BathroomDesigner - BuildingDesigner - Kitchen

Serving Jamul, CA and surrounding areas

Approved

In business since 2025

Free estimates

Emergency services offered

JP Design and Build Inc is a veteran-owned and operated remodeling company rooted in the values of the U.S. Marine Corps ? integrity, discipline, and accountability. When Freedom leads your project, you get more than skilled craftsmanship. You get a team that shows up on time, communicates clearly, executes with precision, and doesn't walk away until the mission is complete. That's not a slogan. That's a standard ? and it shows in every project we build. Freedomremodel.com

16 neighbors recently requested a quote
...
Showing 1-10 of 146
Residential Design FAQs, answered by experts

Designing a laundry room layout is usually done by building the room around the water access. The washing machine will usually have a water hookup and drain in one specific area and there will usually be another water source in the form of a sink. Many laundry rooms are laid out so cabinets, closets, and tables are built around those two areas. Don’t overlook the space-savings of shelves and cabinets placed above the machines or sink as well.

Costs depend on project complexity, materials, labor, permits, and required revisions.

While the terms 'interior designer' and 'interior decorator' are often used interchangeably, they represent distinct professions with some overlapping work. The primary difference lies in the scope of their projects.

An interior decorator focuses on the aesthetics of a space, making less permanent decisions about decor. Their work involves selecting colors, fabrics, furniture, wall art, paint, and other finishes to 'dress' a room and enhance its style.

An interior designer has a broader scope that includes a decorator's aesthetic focus but also extends to the structural and functional aspects of a space. Designers are qualified to plan layouts, make structural changes, and manage overall functionality. They handle permanent decisions regarding fixtures like cabinets and bathtubs, establish floor plans, and may hire contractors.

Due to the technical skills required, interior designers typically have formal education, certification, and may hold a license, which can result in higher fees. As a general rule, it is best to hire an interior designer for major remodeling projects and an interior decorator for projects focused on establishing or refreshing a home's interior style.

A floor plan is a less detailed illustration showing a building or room's layout from above, including elements like windows, doors, walls, and fixtures. It offers a simplified view for homeowners. In contrast, a blueprint is a more detailed, to-scale architectural drawing that includes all parts of the building plans, such as structural elements, construction details, and utility schematics. While a floor plan can be a type of view within a blueprint, the complete blueprint contains all the necessary details to turn the plan into a reality.

Yes, utilizing specialized techniques to fit appliances in unique areas.

The Jamul, CA homeowners’ guide to residential design services

From average costs to expert advice, get all the answers you need to get your job done.