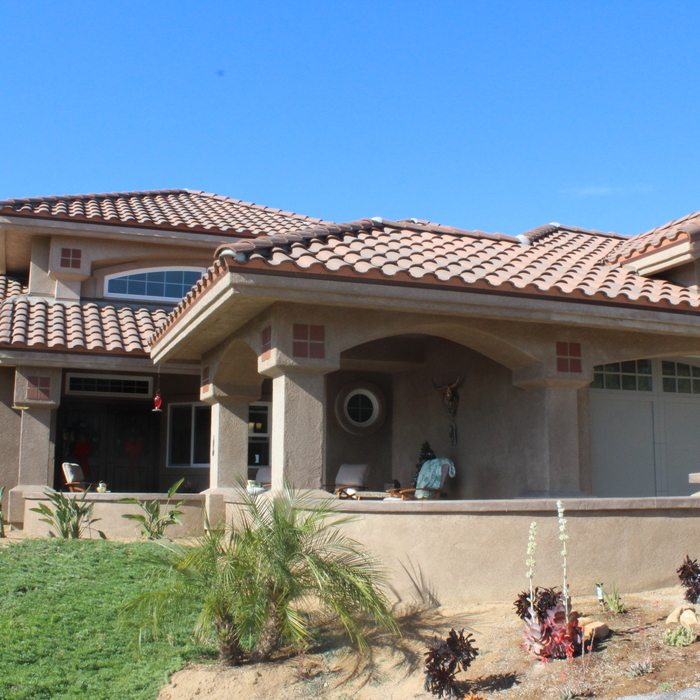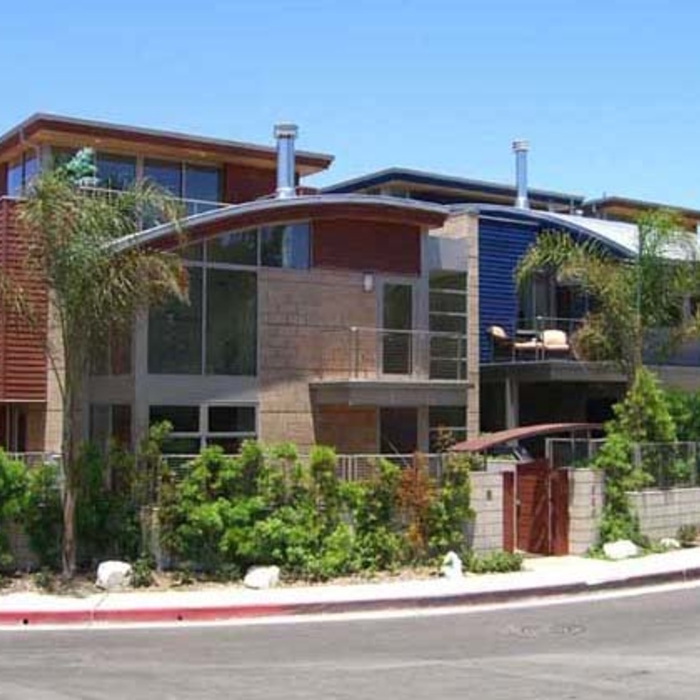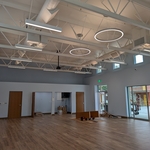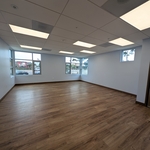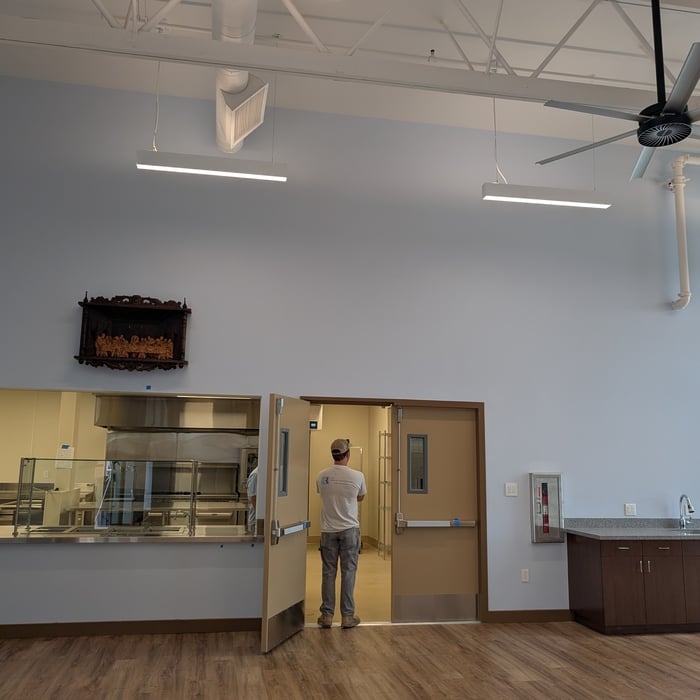







"We did a full remodel of our place, full new kitchen, and expanded our place into the backyard for a new master suite. Pac Sands did a really great job with our designs. Great tools that made the communication easy with the plans and changes we needed. And they handled the engineering and permitting too, which was great. Highly recommend."

"Our kitchen remodel exceeded our expectations, providing us with a beautiful and highly efficient space for cooking and gathering. We're thrilled with the results, as the new design seamlessly integrates style and functionality."
"I hired them to create plans for an apartment building. The process was quick and painless. Cost was good. The plans are full complete abd ready to take to builders for quotes. I will definitly use them again."

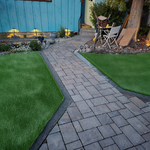
We have a single mission: Complete Customer Satisfaction! We have consistently focused on the needs of our customers, providing personalized attention and a stress-free experience.\nYou will find us to be competitively priced with close attention to the details.\nOur reputation is based on service, safety, and quality, regardless of how large or small the job.\nWe look forward to building a lasting relationship and guarantee your satisfaction!\n
"Hamid and Kim did excellent work with great communication. They completed our drafting project quickly, on time and accomodated our request for 2 minor updates to the blueprints. Would highly recommend."
Benton & Benton Architects is led by Andrew Benton, who guides his team of architects in designing numerous projects of all sizes, for residential, commercial and institutional clients.\n\nThe Benton & Benton team takes great pride in our experience, expertise, quality, and customer service and strive to meet each client's unique needs. It is our mission to provide excellent workmanship and the highest customer satisfaction from start to completion of a project. In order to understand the needs and expectations of our clients, we take great care to work and communicate consistently and professionally. \n\nOur reputation is based on service, safety, and quality, regardless of how large or small the job.
JP Design and Build Inc is a veteran-owned and operated remodeling company rooted in the values of the U.S. Marine Corps ? integrity, discipline, and accountability. When Freedom leads your project, you get more than skilled craftsmanship. You get a team that shows up on time, communicates clearly, executes with precision, and doesn't walk away until the mission is complete. That's not a slogan. That's a standard ? and it shows in every project we build. Freedomremodel.com
The architect you choose to work with should have experience with the type of design you’re interested in, a portfolio of similar projects they’ve completed, and a process and work style that aligns with your expectations. A seasoned architect will be able to provide you with all that information so you can ensure they’re a good fit.
Blueprints are generally available for houses built after the early 1900s. Before then, detailed building schematics like blueprints were rarely used and even more rarely saved. If you have an older house and need blueprints, you can have a new set drawn up by an architect or draftsperson.
A designer is a great choice for remodeling projects that don’t require significant structural work. For remodeling that includes structural work like removing load-bearing walls, altering exterior walls, or adding on a room, an architect can design and execute the renovations while ensuring your home remains structurally sound.
While Craftsman-style houses are bungalows, cottages typically aren’t, though they can be. But they also differ in other stylistic aspects. For instance, cottages usually have simpler designs and painted woodwork.
A floor plan is a less detailed illustration showing a building or room's layout from above, including elements like windows, doors, walls, and fixtures. It offers a simplified view for homeowners. In contrast, a blueprint is a more detailed, to-scale architectural drawing that includes all parts of the building plans, such as structural elements, construction details, and utility schematics. While a floor plan can be a type of view within a blueprint, the complete blueprint contains all the necessary details to turn the plan into a reality.
The Jamul, CA homeowners’ guide to architectural services
From average costs to expert advice, get all the answers you need to get your job done.
Wondering how much hiring an architect cost? Discover architect prices, cost factors, and money-saving tips to help you plan your home project with confidence.
Floor plans can help you visualize a space and are useful in home construction and design. Learn how much a floor plan costs and what affects the price.