




Top-rated remodel designers.

Get matched with top remodel designers in Biggs, CA

Enter your zip and get matched with up to 5 pros

Need a pro for your remodel design project in Biggs, CA?

Select your specific project to find the pro for you.

TRUSTED BY BIGGS, CA HOMEOWNERS

  • Average homeowner rating star icon4.7
    Average homeowner rating
  • Verified reviews icon48
    Verified remodel design services reviews

Find Remodel designers in Biggs

Avatar for PAZ CONSTRUCTION INC
PAZ CONSTRUCTION INC
5.0(
1
)
Bathroom - RemodelBathroom - Remodel - For BusinessKitchen - Remodel+1 more

Serving Biggs, CA and surrounding areas

Approved

In business since 2023

Free estimates

Offers commercial services

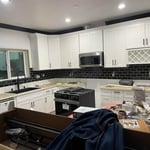
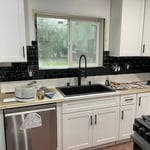
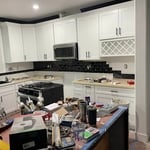
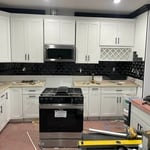
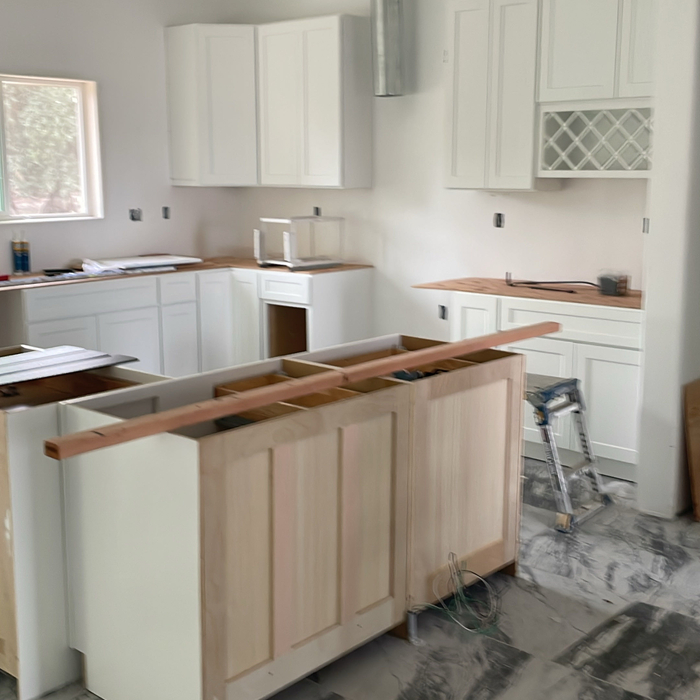
"I hired Gilbert to remodel my guest bathroom in my home. I have used Paz Construction on several projects for design clients of mine and I am incredibly happy with the quality of the work. He is timely, hard working, he cleans up after ( which believe it or not , not every contractor does ) and delivers excellent service. Highly recommended"
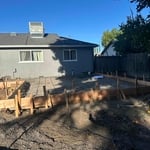

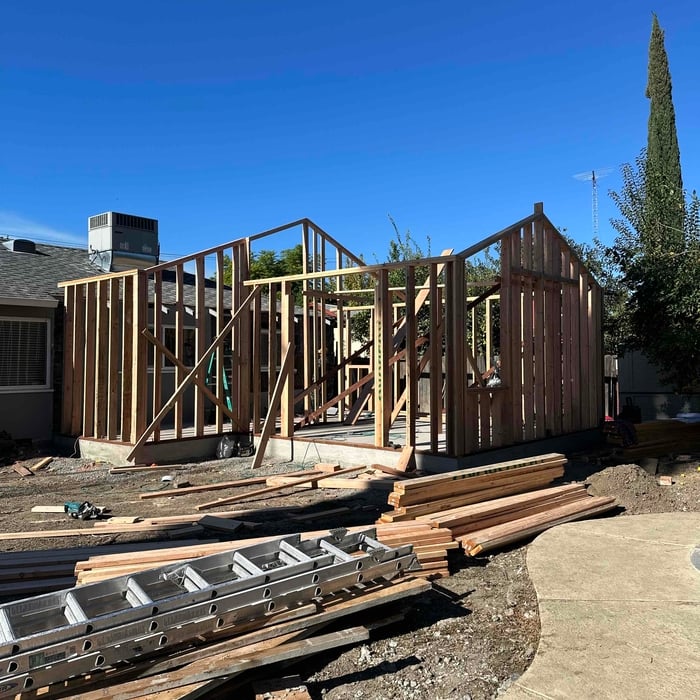
New house
New house
New house
New house
New house

+24

1 neighbors recently requested a quote
Cannon General Contracting
5.0(
1
)
Bathroom - RemodelKitchen - RemodelKitchen - Remodel - For Business

Serving Biggs, CA and surrounding areas

Approved

In business since 2002

Free estimates

Small jobs welcome

We pride our company on reliability, great communication, \nintegrity, and quality work. We are experts in our trade and will do our best \nto keep you as educated as we can on your particular task or project. We are locally owned and operated. Give us a call today, we look forward to earning your business!\n

1 neighbors recently requested a quote
Avatar for Shawn Waggoner Construction
Shawn Waggoner Construction
New to Angi
Bathroom - RemodelKitchen - Remodel

Serving Biggs, CA and surrounding areas

Approved

In business since 2023

Free estimates

Credit card accepted

We're a locally owned and operated company with over 10 years of industry experience. We value honesty and integrity, and stand behind our work. We specialize in Remodels. We pride ourselves on the quality of our work as well as our commitment to outstanding results. We give free estimates! We look forward to building long-term relationships with our clients and guarantee your satisfaction!

2 neighbors recently requested a quote
Avatar for Hillcrest Landscaping and Construction
Hillcrest Landscaping and Construction
New to Angi
Bathroom - RemodelKitchen - Remodel

Serving Biggs, CA and surrounding areas

Approved

In business since 2020

Free estimates

We’re a locally owned and operated company that values honesty and integrity and treats your home as if it were our own. Our services are customized to the individual project, paying close attention to the details of each project that we're involved with. We pride ourselves on the quality of our work as well as our commitment to outstanding results. We look forward to building lasting relationships and guaranteeing your satisfaction!

4 neighbors recently requested a quote
...
Showing 1-10 of 98
Remodel Design questions, answered by experts

The average build timeline for a home is between six and 12 months, with timelines pushing toward the upper end of that range if you’re creating a custom design or need a lot of land preparation before getting started. Hiring a general contractor or a custom homebuilder will help speed up the process, as you’ll see fewer delays between different parts of the build process getting done.

The country's most famous Neoclassical architecture appears in major government buildings and college campuses. The White House is unmistakably the most famous example, though the Capitol Building and Thomas Jefferson's Monticello are also iconic uses of the design.

Designs typically take 2-6 months, depending on factoring, project size, and customization needs. Larger or more complex designs may require additional time for approval and revisions.

In-law suite floor plans almost always include at least one bedroom, a bathroom, and a combination kitchen/living room area or separate spaces for the kitchen and living room. Larger in-law suites built in accessory dwelling units separate from your main structure can feature multiple bedrooms, dining rooms, and entertainment rooms in addition to the necessities.

There are several different steps in the pole barn building process. First, you’ll need construction plans, which you’ll use to obtain permits. Then, you can clear the land so it’s suitable for building and installing the foundation. Your contractor will frame the barn using large poles, then rough in the plumbing and electricity (if your barn has those elements) before finishing the interior, adding siding, and installing the roof. 

After that, they’ll finish up the electrical work and plumbing and add your windows and doors. You may have a few other finishing jobs to do like painting or waterproofing.

The Biggs, CA homeowners’ guide to remodel design services

From average costs to expert advice, get all the answers you need to get your job done.