






Top-rated remodel designers.

Get matched with top remodel designers in Arbuckle, CA

Enter your zip and get matched with up to 5 pros

Need a pro for your remodel design project in Arbuckle, CA?

Select your specific project to find the pro for you.

Find Remodel designers in Arbuckle

Avatar for Waters Construction Co.
Waters Construction Co.
5.0(
5
)

Serving Arbuckle, CA and surrounding areas

Approved

Free estimates

Emergency services offered

Warranties offered

"Michael and his team were incredibly professional. They remodeled two of our bathrooms, including doubling the square footage in our master suite. Michael stood behind his work and insured. We were fully satisfied with the product. Throughout every stage of the process, he kept a clean and tidy, worksite, and was respectful of our families time and space. We’ve referred Michael to many of our friends because of the great work and professionalism he exuded on the job. We plan on using Michael and his team for our kitchen makeover later this year."
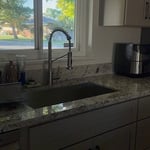
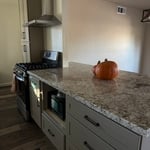
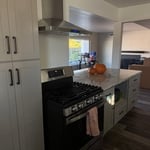
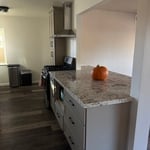
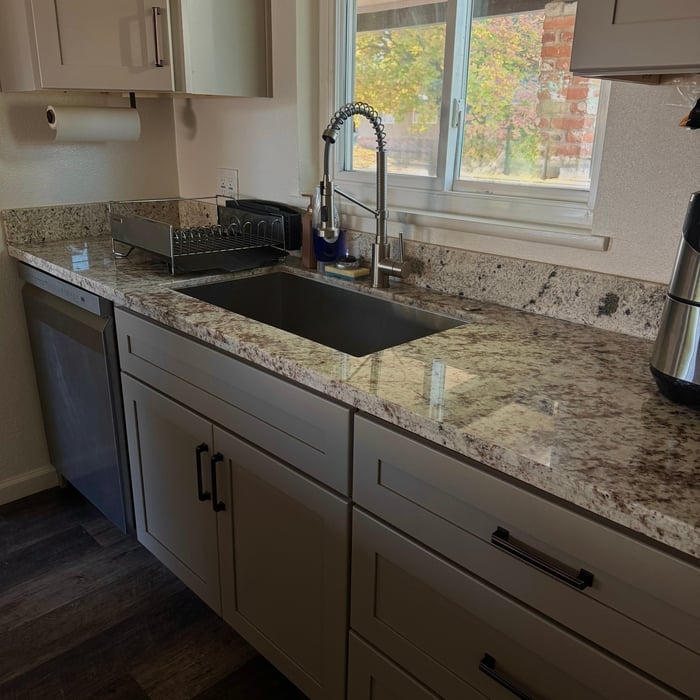
Kitchens
Kitchens
Kitchens
Kitchens
Kitchens

+14

Response time6 hrs
Response rate100%

Avatar for Evolution Drafting
Evolution Drafting
3.6(
116
)

Serving Arbuckle, CA and surrounding areas

Approved

In business since 2018

Free estimates

Emergency services offered

"I am having a full master bath and kitchen remodel done with new layouts in both rooms and knocking out a wall. Evolution worked with me to quickly get a drawing done of the new layouts so that the contractor could get started on the project. They made sure to include me in the process so that the design would be done exactly as my wife and I envisioned. They communicated effectively throughout the process and were always courteous and professional. I recommend them to anyone with drafting needs."
Zeal Floor Plan
Charcoal
Palm Floor Plan
Charcoal Floor 2
Charcoal Floor 1

+23

Response time1 day
Response rate100%

56 neighbors recently requested a quote
Avatar for Andrade Commercial & Residential Construction Co LLC
Andrade Commercial & Residential Construction Co LLC
5.0(
2
)

Serving Arbuckle, CA and surrounding areas

Approved

In business since 2022

Free estimates

Emergency services offered

"Did master suite addition and existing bathroom remodel and full interior paint and new windows. Great work and professional service. You won’t be disappointed if you hire Francisco and his crew."
Maxwell ADU
Maxwell ADU
Maxwell ADU
Maxwell ADU
Maxwell ADU

+38

Response time4 days
3 neighbors recently requested a quote
Avatar for Trujano Roofing
Trujano Roofing
2.0(
1
)

Serving Arbuckle, CA and surrounding areas

Approved

In business since 2023

Free estimates

Credit card accepted

\n\nWe take great pride in our experience, expertise, quality, and customer service that we provide to meet the consumer's needs. It is our mission to provide excellent workmanship and complete customer satisfaction from start to completion of a project. In order to understand the needs and expectations of our customers, we take great care to work and communicate with every customer in a professional manner. Our reputation is based on service, safety, and quality, regardless of how large or small the job.

House Remodeling
House Remodeling
House Remodeling
House Remodeling
House Remodeling

+1

Response time2 days
2 neighbors recently requested a quote
...
Showing 1-10 of 94
Remodel Design questions, answered by experts

Balancing aesthetics with functionality amidst space planning is important. To do so, you could consider consulting both an interior designer and an architect to fulfill both these needs. Or you can tackle it on your own by prioritizing personal touches amidst space planning that add to the look but don't take away from the livability of the space.

You can draw your own house plans using three-dimensional modeling software, but in most cases, you’ll need an architect to draw up the final plans. Architects understand local building regulations and requirements, so their plans will be necessary for getting permits approved, and they’ll also ensure your home is structurally sound. DIY house plans can be a good place to start to help visualize your project, but you should always defer to a professional before trying to proceed with the project.

A floor plan is a less detailed illustration showing a building or room's layout from above, including elements like windows, doors, walls, and fixtures. It offers a simplified view for homeowners. In contrast, a blueprint is a more detailed, to-scale architectural drawing that includes all parts of the building plans, such as structural elements, construction details, and utility schematics. While a floor plan can be a type of view within a blueprint, the complete blueprint contains all the necessary details to turn the plan into a reality.

No, space planning is not only relevant for new spaces. With the help of a professional architect, you can still create a space plan for an existing space.

While it’s never too early to start planning for a major home improvement project like a home addition, give yourself at least a month or two to plan and design your addition, find a contractor, and get the permits in order. For larger projects like a second-story addition that require designing with an architect, plan on three to four months of preparation.

The Arbuckle, CA homeowners’ guide to remodel design services

From average costs to expert advice, get all the answers you need to get your job done.