








Top-rated architects.

Get matched with top architects in Ben Lomond, CA

Enter your zip and get matched with up to 5 pros

Need a pro for your architectural service project in Ben Lomond, CA?

Select your specific project to find the pro for you.

TRUSTED BY BEN LOMOND, CA HOMEOWNERS

  • Average homeowner rating star icon3.8
    Average homeowner rating
  • Verified reviews icon11
    Verified architectural services reviews

Find Architects in Ben Lomond

Avatar for Toca Building Design
Toca Building Design
5.0(
8
)

Serving Ben Lomond, CA and surrounding areas

Approved

In business since 2018

Free estimates

Emergency services offered

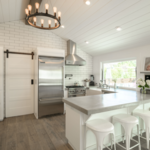
"I had a great experience with Toca Building Design. They drew the plans for my kitchen remodel and dealt with everything that the city needed. With his plans I was able to custom order all of my cabinets smoothly and we had no issues when the contractor built everything. I would highly recommend them for any plans you may need, i will be using them again."

Single Family Home
ADU rear yard
ADU
New Build
interior design

+6

1 neighbors recently requested a quote
Recommended by37%of homeowners

Avatar for WILLIAM FISHER ARCHITECTURE INC.
WILLIAM FISHER ARCHITECTURE INC.
5.0(
7
)

Serving Ben Lomond, CA and surrounding areas

Approved

In business since 1968

Free estimates

Small jobs welcome

"Outstanding, custom service! Bill Fisher is quite simply the best architect in Santa Cruz...not only for my house, but he designed the large residential building on North Pacific and River. Fast, expert, and affordable... Bill will help you navigate the code maze in Santa Cruz and get your plans approved and built. Definitely will use/recommend him again and again."
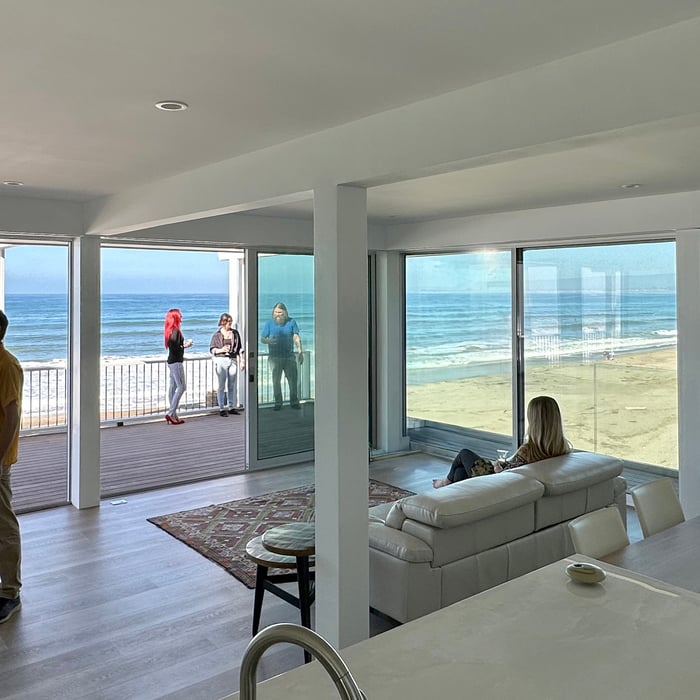
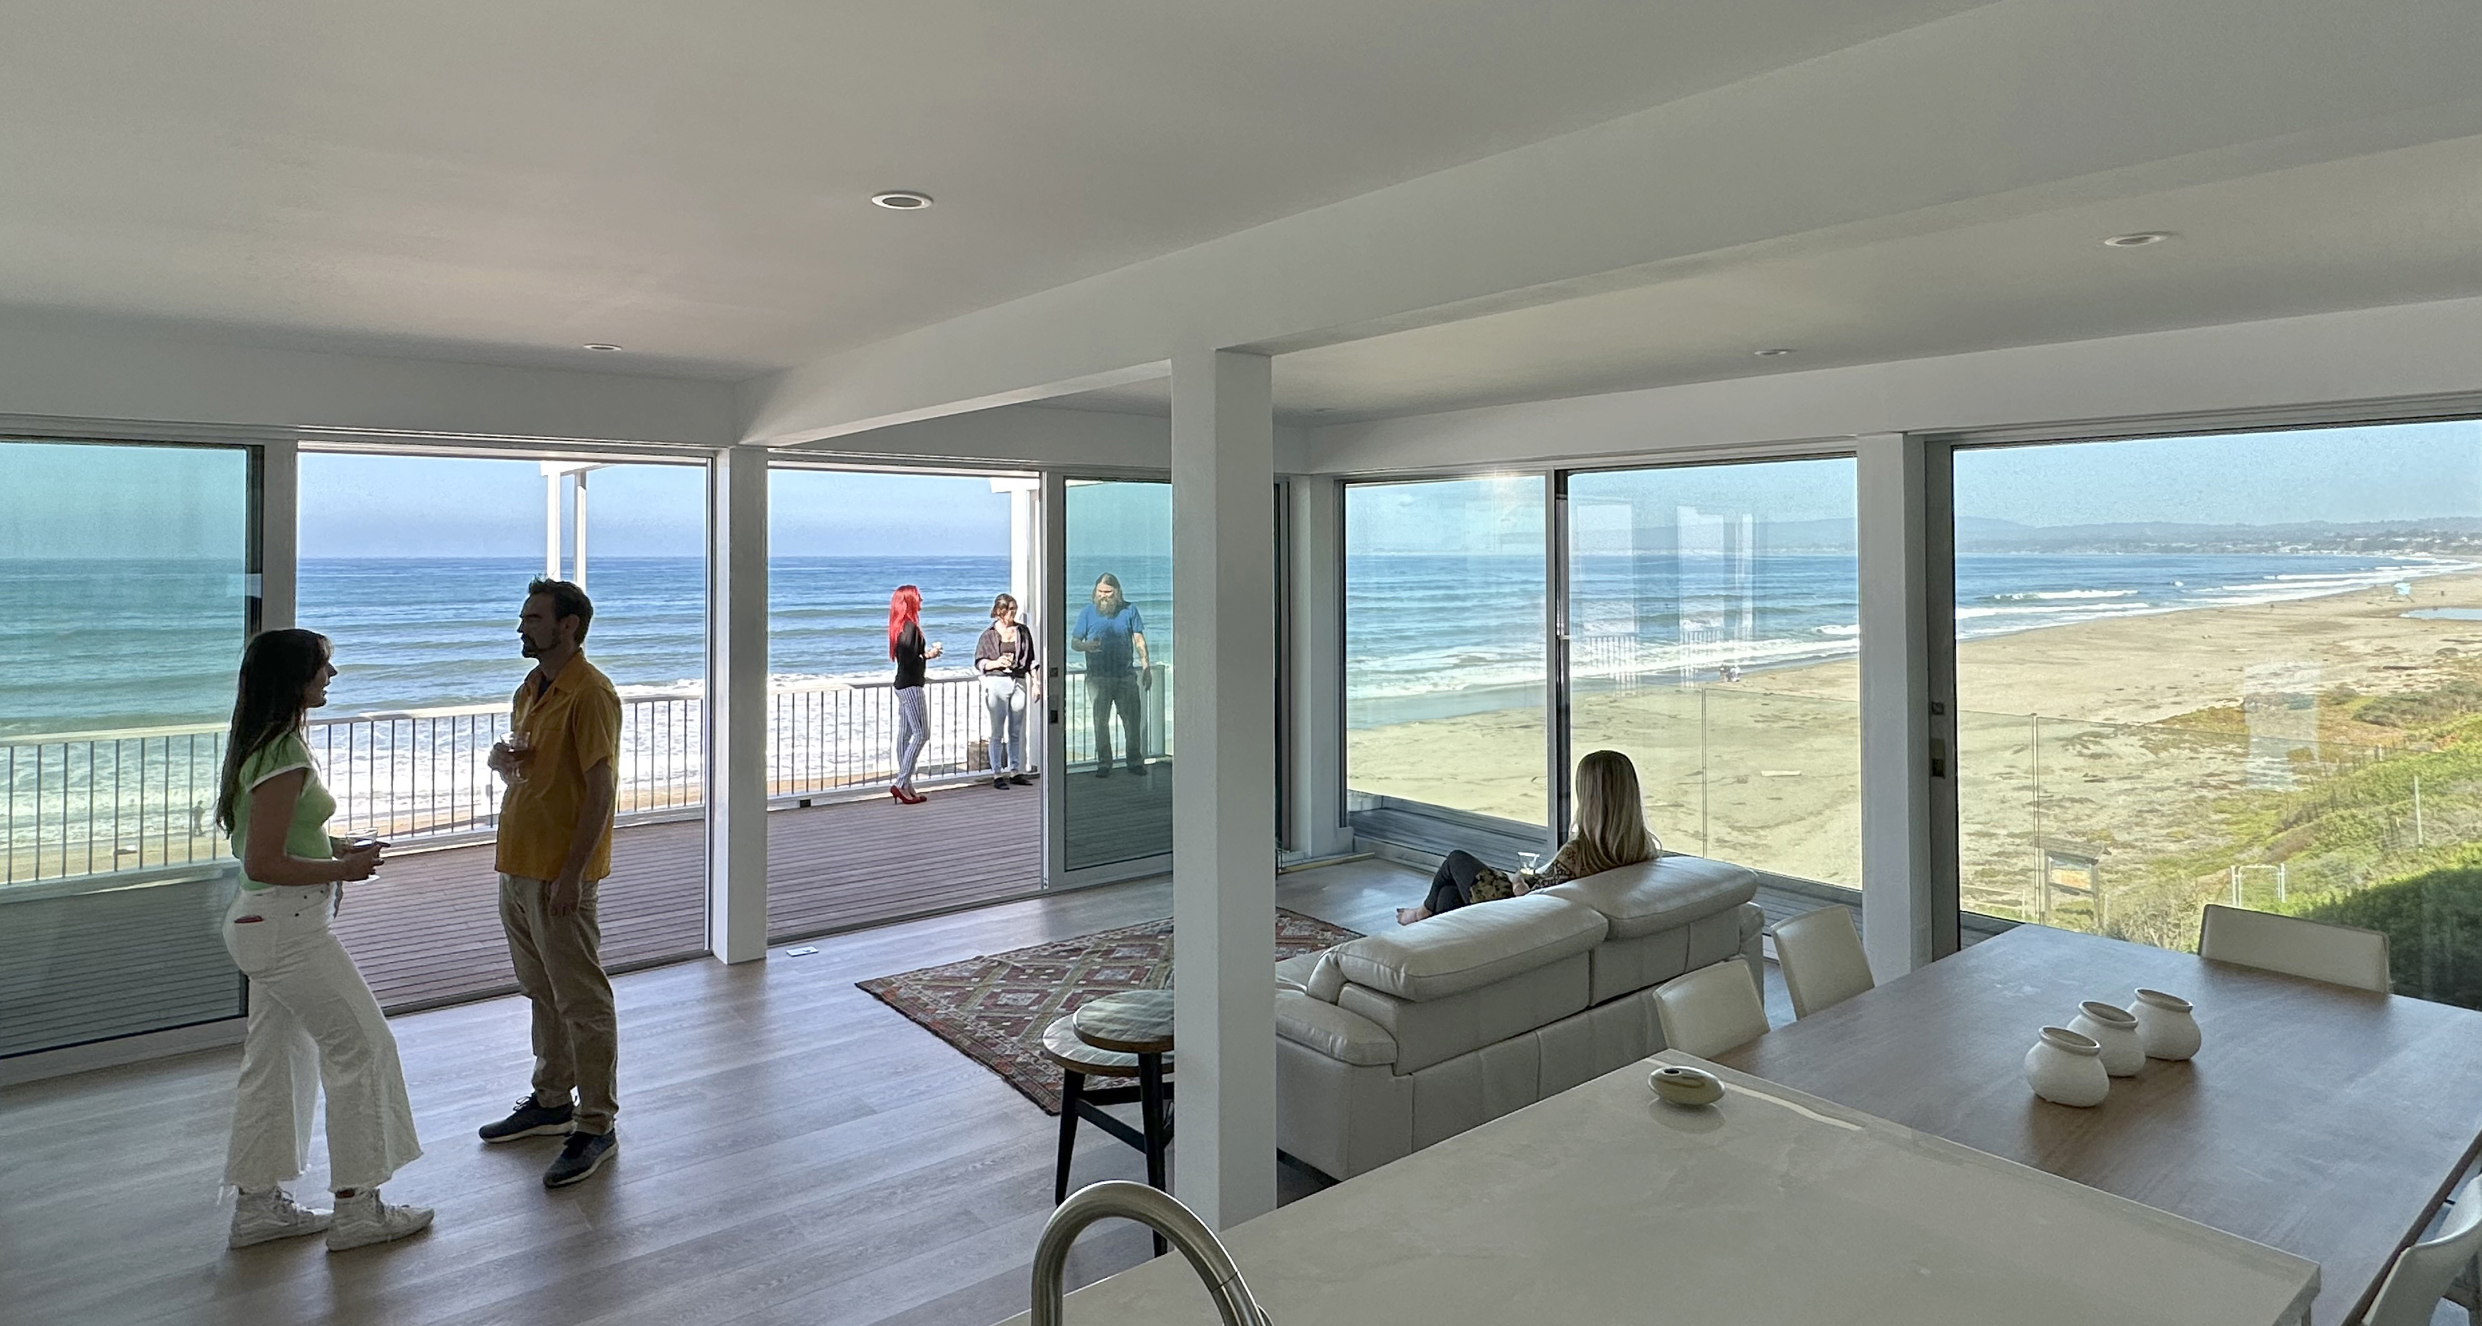
Beach Home Remodel
Kitchen and Living Room Remodel
Additional Photos
Additional Photos
Additional Photos

+12

2 neighbors recently requested a quote
Recommended by100%of homeowners
Avatar for iAMdesignbuilt
iAMdesignbuilt
5.0(
4
)

Serving Ben Lomond, CA and surrounding areas

Approved

In business since 2022

Small jobs welcome

Offers commercial services

"The design and ideas were so valuable to planning our build. Lexi asked all the right questions to make the perfect design so we didn't need to make any changes during construction. Saving money and time. Thank you Lexi."
Response time9 hrs
Recommended by100%of homeowners

Avatar for Evolution Drafting
Evolution Drafting
3.5(
108
)

Serving Ben Lomond, CA and surrounding areas

Approved

In business since 2018

Free estimates

Emergency services offered

"I hired them to create plans for an apartment building. The process was quick and painless. Cost was good. The plans are full complete abd ready to take to builders for quotes. I will definitly use them again."
Zeal Floor Plan
Charcoal
Palm Floor Plan
Charcoal Floor 2
Charcoal Floor 1

+23

50 neighbors recently requested a quote
Recommended by19%of homeowners

Avatar for Young Residential Design
Young Residential Design
3.7(
13
)

Serving Ben Lomond, CA and surrounding areas

Approved

In business since 2010

Free estimates

"Ted first worked for me as a laborer/carpenter back in 2002. Ted designed and drafted plans for an ADU and did a great job, and then Ted also drafted plans for a garage and room addition in the Scotts Valley area which was completed around 2012."
6 neighbors recently requested a quote
Recommended by75%of homeowners

...
Showing 1-10 of 152
Architects questions, answered by experts

A cathedral ceiling is a type of vaulted ceiling with a symmetrical peak that follows the pitch of the roof. They typically peak at a height of 12 to 20 feet, although they can go higher. This dramatic height and steep peak mimic the architecture of many historic cathedrals, which is where they got their name.

Mid-century modern architecture was a popular home style throughout the U.S. from the 1950s to 1970s. Most homes feature a wide and symmetrical floor plan with low-sloped roofs and floor-to-ceiling windows. Its minimalism and balanced appearance are back on the home style scene, particularly when maximizing sunlight, airflow, and a blend with the home's natural surroundings.

Structural engineers draw structural plans, which include detailed drawings of the structural components of a home only. Complete house plans will require additional work from an architect or draftsperson, whose drawings will take the structural drawings into account. They’ll also include more details about the finishing materials and layout of a home, including everything from roofing and flooring materials to the position of furniture, light fixtures, switches, and plumbing fixtures.

Building designers charge between $2,000 and $50,000, depending on project scope, complexity, and customization.
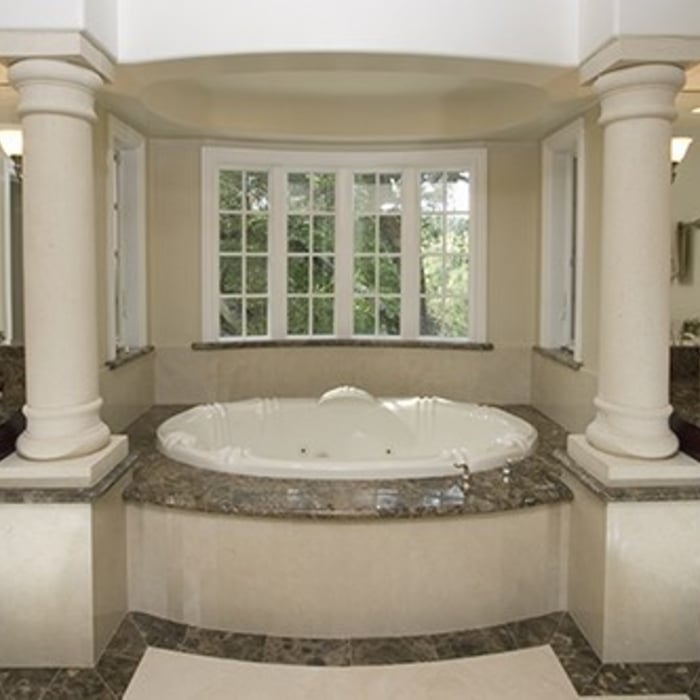
Consulting the architect of your house is not the best way to determine when it was built. Many homes are built by developers or builders, so there may not be a specific architect to track down—especially if you have a very old house. Instead, it’s best to rely on local government records.

The Ben Lomond, CA homeowners’ guide to architectural services

From average costs to expert advice, get all the answers you need to get your job done.