


Top-rated architects.

Get matched with top architects in Waddell, AZ

Enter your zip and get matched with up to 5 pros

Need a pro for your architectural service project in Waddell, AZ?

Select your specific project to find the pro for you.

Find Architects in Waddell

Avatar for MasterAZscapes LLC
MasterAZscapes LLC
4.2(
390
)
Architect - LandscapeArchitect - Landscape - For Business

Serving Waddell, AZ and surrounding areas

Approved

In business since 2008

Free estimates

Emergency services offered

"Pleasant on the phone but person was upfront in telling me they only do projects which exceed $5K. Since I didn't want or think my project was worth that I did not schedule an estimator to come out."

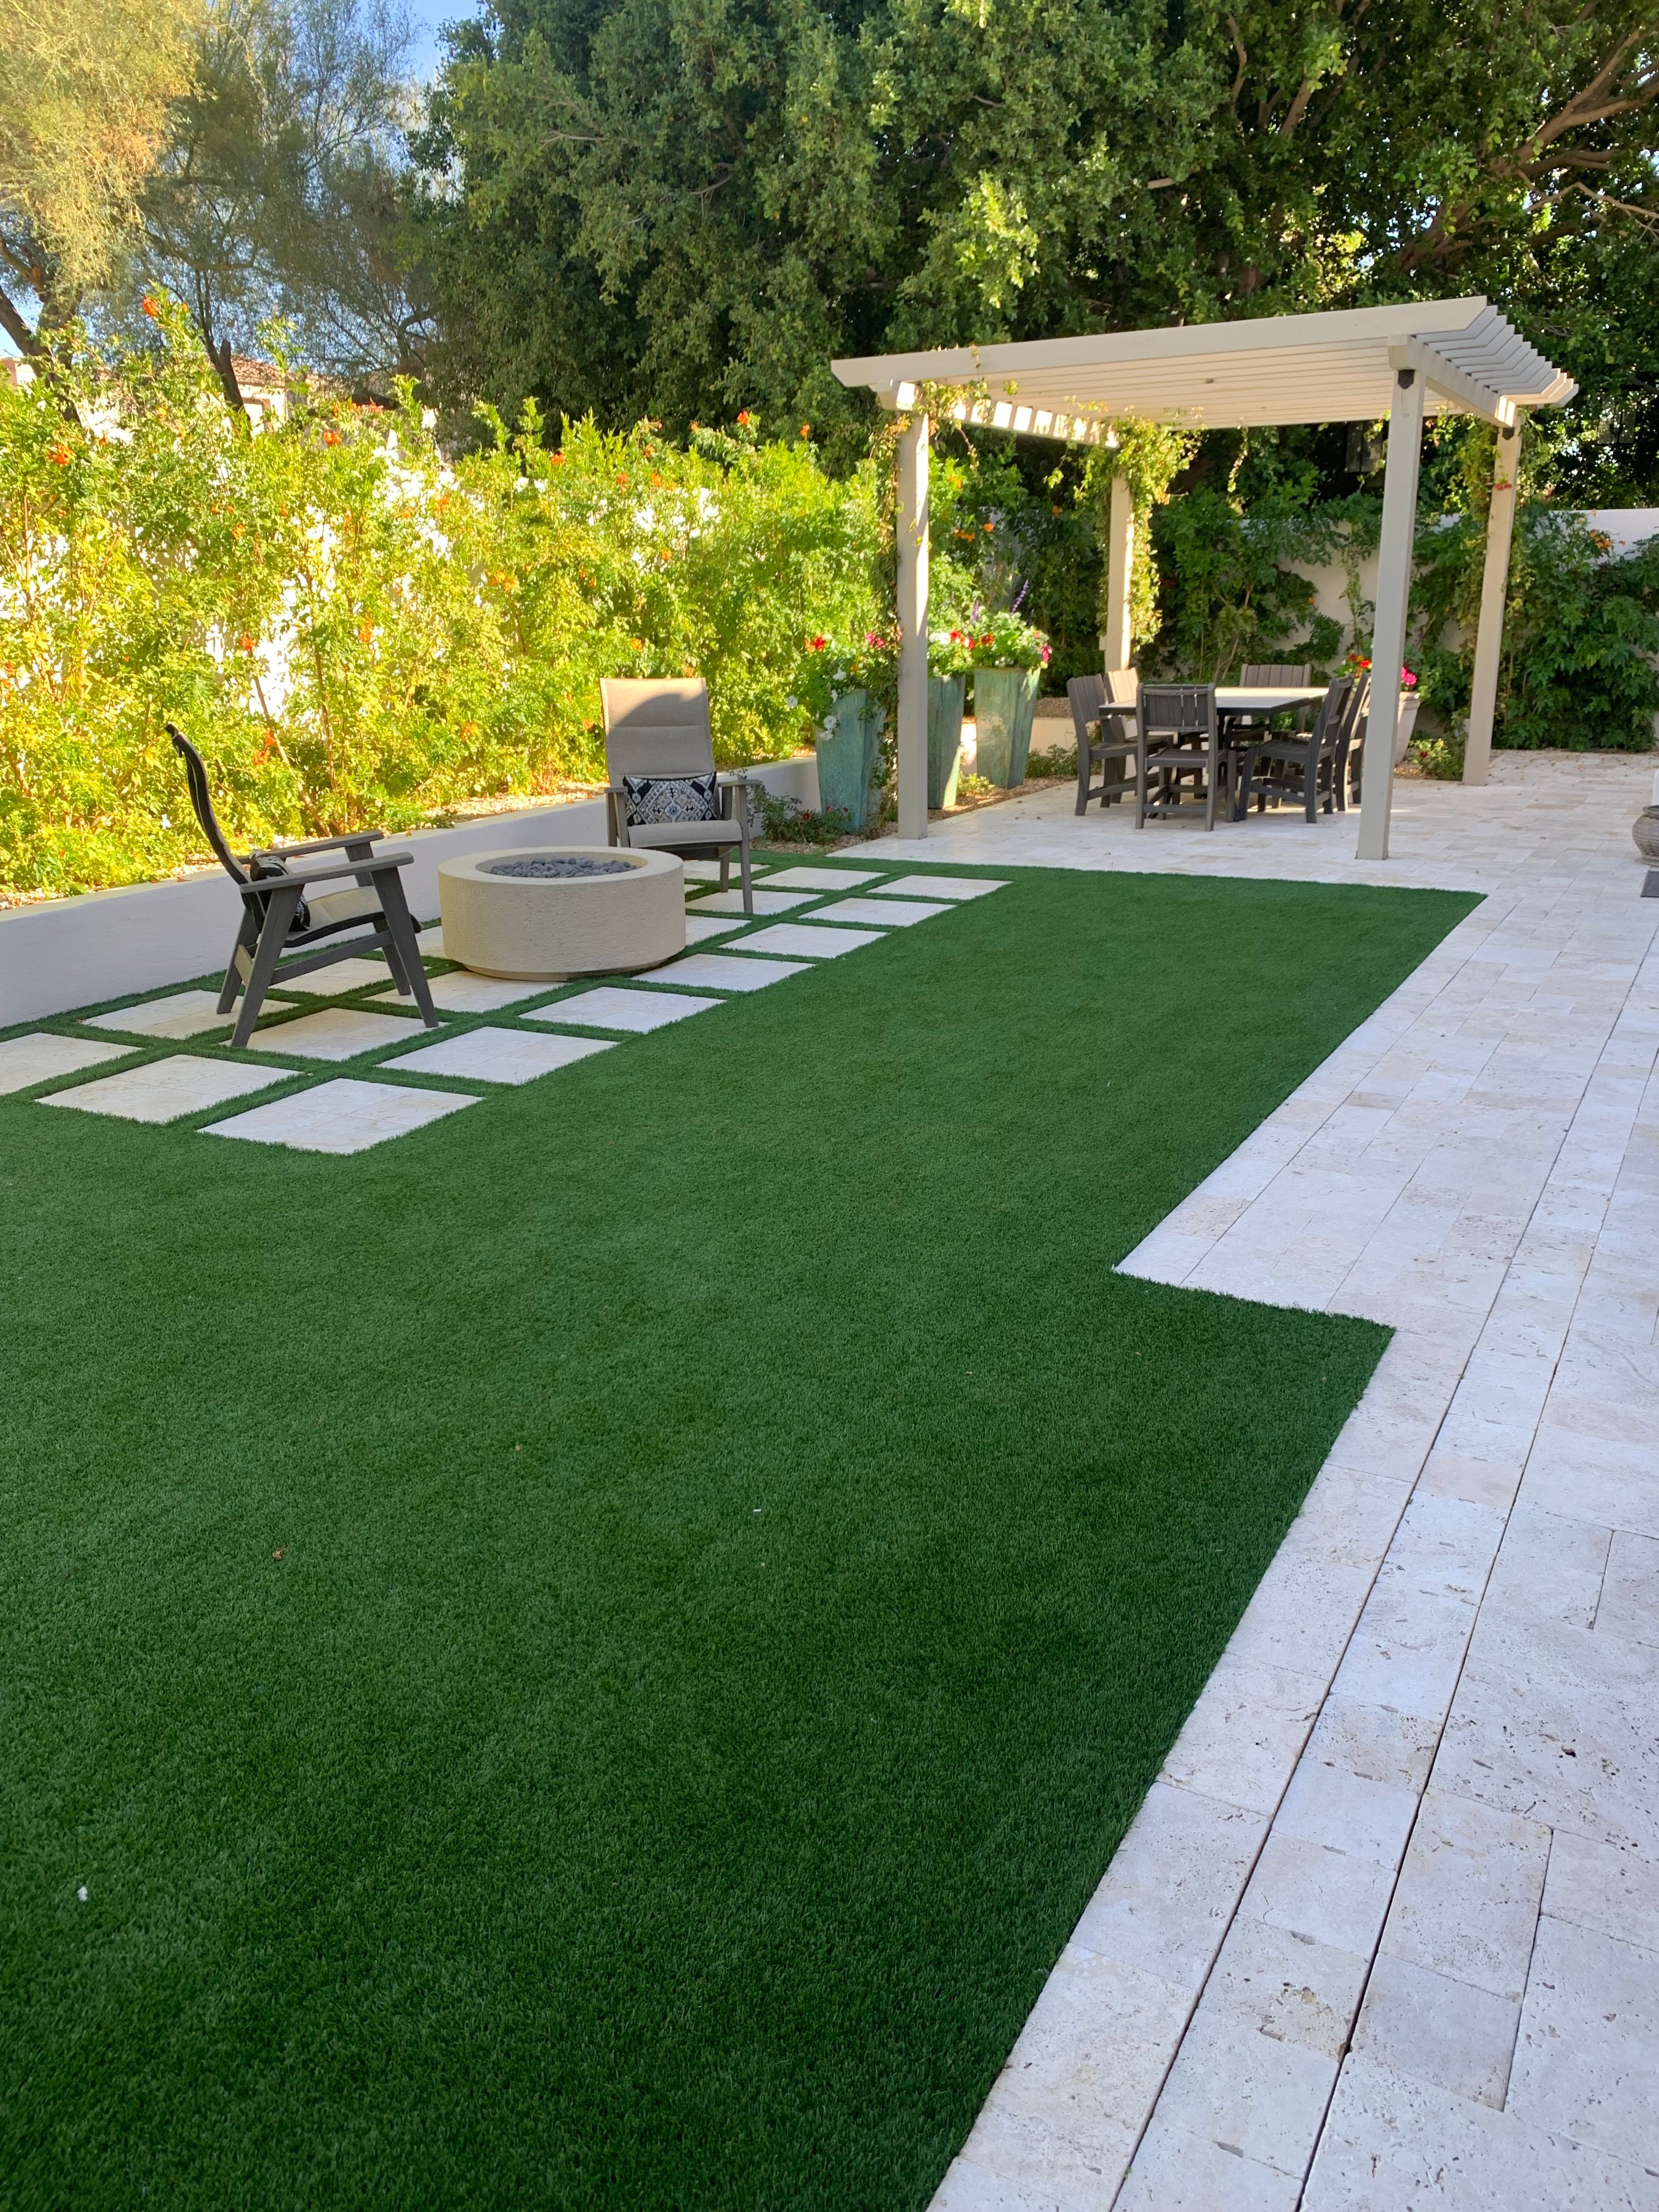
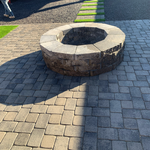
Additional Photos
Additional Photos
Additional Photos
Additional Photos
Additional Photos

+5

Response time2 days
Response rate100%
1 neighbors recently requested a quote
Avatar for Flores Landscape & Mas LLC
Flores Landscape & Mas LLC
5.0(
15
)
Architect - LandscapeArchitect - Landscape - For Business

Serving Waddell, AZ and surrounding areas

Approved

Free estimates

Emergency services offered

Warranties offered

"Great, Owner (Israel Flores) was right on time, on budget and more than competent. I had been waiting 3 weeks for another Valley Fountain contractor to even get a bid out. Flores completed scope of work, quote, Installation within 72 hours !"
.
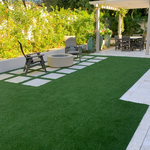
Additional Photos
Additional Photos
Additional Photos
Additional Photos

+5

Response time3 days
Recommended by92%of homeowners
Avatar for R.S. Builders, LLC
R.S. Builders, LLC
4.2(
38
)
Designer - Building

Serving Waddell, AZ and surrounding areas

Approved

In business since 2015

Free estimates

Emergency services offered

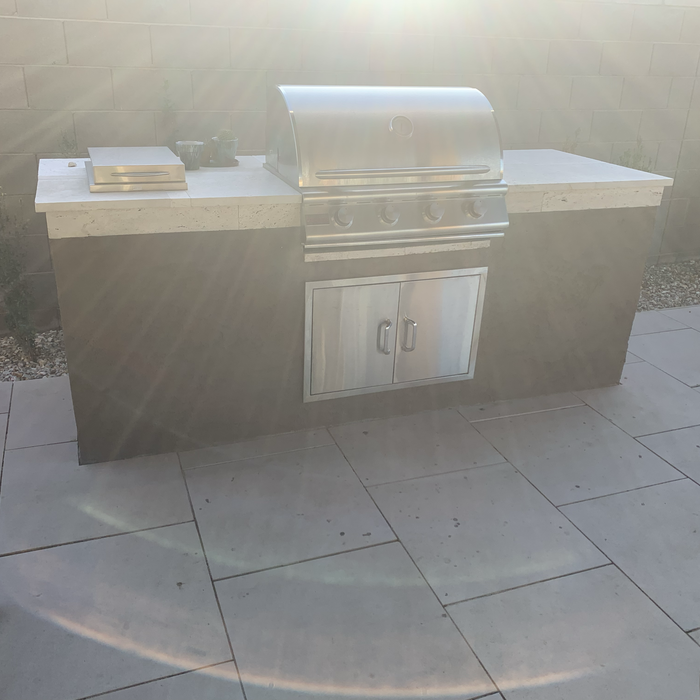
"We hired them for backyard. Added new BBQ, extended patio and installed new tiles. Love the new look in our back yard. Great service done by RS Builders. Will hire them for our future projects."
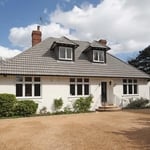
Front
New house
Backyard
Backyard
Interior

+22

Response time2 days
4 neighbors recently requested a quote

Recommended by96%of homeowners
Avatar for Evolution Drafting
Evolution Drafting
3.7(
124
)
Draftsperson/CADDArchitectDesigner - Building+1 more

Serving Waddell, AZ and surrounding areas

Approved

In business since 2018

Free estimates

Emergency services offered

"To be honest Im dealing with a complicated district and I was kind of frustrated that my project was handed off to a new person but Raegan Hammon was the most patient, kind, professional and efficient Architect I have ever had the pleasure 🙏 of doing business with. Thank you for placing my project in her very capable hands. Forever grateful Leilee Keppard [*** Link removed ***]"
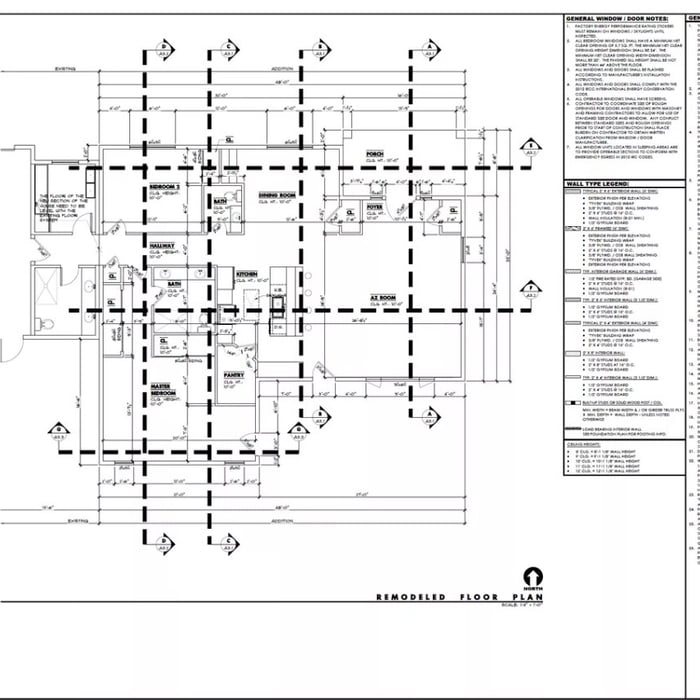
Zeal Floor Plan
Charcoal
Palm Floor Plan
Charcoal Floor 2
Charcoal Floor 1

+23

Response time1 day
Response rate100%
72 neighbors recently requested a quote

...
Showing 1-10 of 232
Architects questions, answered by experts

Yes, you can finance cottage construction through several options. Construction loans provide funds in stages as work progresses, while home equity loans or lines of credit are available if you have existing property. Some lenders offer a combined construction and permanent mortgage. Always review loan terms and payment milestones before committing.

In most cases, you don't need to hire an architect for a garage conversion. Your garage conversion contractor should have the skills and experience to help create your desired design. However, if the scope of the conversion is large and complex, and your budget allows, it's smart to hire an architect to oversee the design.


Many drafters go on to continue their education and become architects. Drafting is a necessary skill for architects, so learning drafting is often the first step on a path toward becoming a licensed architect. Drafting can also be a career on its own, with plenty of drafters choosing to specialize and focus solely on drafting.

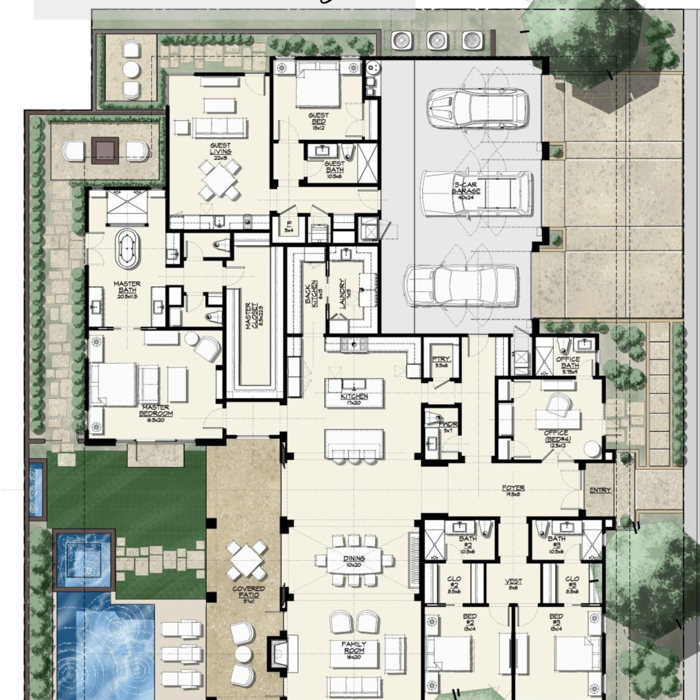
A floor plan is a less detailed illustration showing a building or room's layout from above, including elements like windows, doors, walls, and fixtures. It offers a simplified view for homeowners. In contrast, a blueprint is a more detailed, to-scale architectural drawing that includes all parts of the building plans, such as structural elements, construction details, and utility schematics. While a floor plan can be a type of view within a blueprint, the complete blueprint contains all the necessary details to turn the plan into a reality.

The most common scale for residential blueprints is 1/4 of an inch equals one foot. This scale is the most popular because it’s easier for everyone involved, from professionals to homeowners, to understand the building’s actual dimensions. Also, it allows blueprints to have the necessary details without cluttering the page.

The Waddell, AZ homeowners’ guide to architectural services

From average costs to expert advice, get all the answers you need to get your job done.