
Top-rated architects.

Get matched with top architects in Tonopah, AZ

Enter your zip and get matched with up to 5 pros

Need a pro for your architectural service project in Tonopah, AZ?

Select your specific project to find the pro for you.

Find Architects in Tonopah

Avatar for Flores Landscape & Mas LLC
Flores Landscape & Mas LLC
5.0(
15
)
Architect - LandscapeArchitect - Landscape - For Business

Serving Tonopah, AZ and surrounding areas

Approved

Free estimates

Emergency services offered

Warranties offered

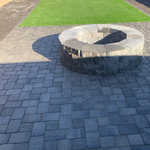
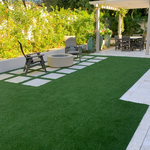
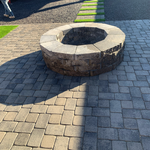
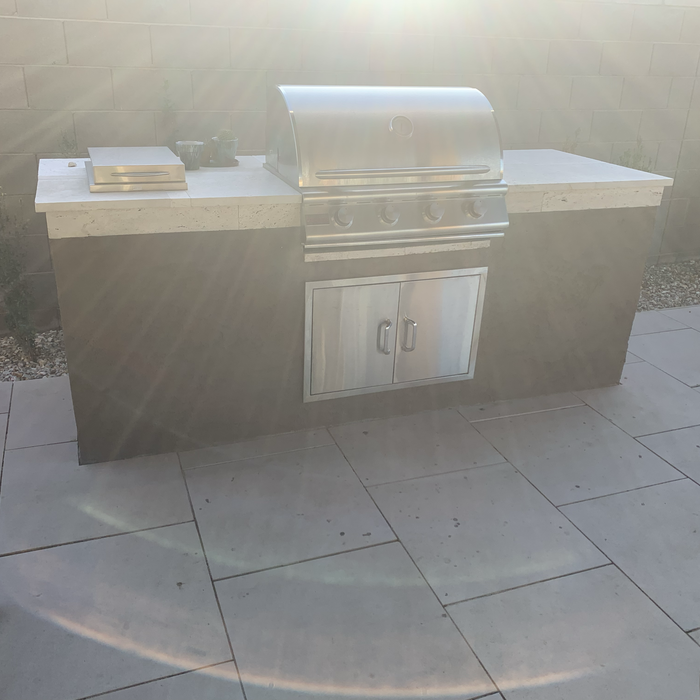
"Very well. Blad and his team completed a total transformation of my front and back yard. The project was a complete success and he completed on time and on budget. My neighbors were amazed at the finished result and asked about Blad’s services. I subsequently hired Blad and his team for periodic maintenance and have been very pleased with his responsiveness."
.
Additional Photos
Additional Photos
Additional Photos
Additional Photos

+5

Response time3 days
Recommended by92%of homeowners

Avatar for Evolution Drafting
Evolution Drafting
3.7(
124
)
Draftsperson/CADDArchitectDesigner - Building+1 more

Serving Tonopah, AZ and surrounding areas

Approved

In business since 2018

Free estimates

Emergency services offered

"I hired them to create plans for an apartment building. The process was quick and painless. Cost was good. The plans are full complete abd ready to take to builders for quotes. I will definitly use them again."
Zeal Floor Plan
Charcoal
Palm Floor Plan
Charcoal Floor 2
Charcoal Floor 1

+23

Response time1 day
Response rate100%
72 neighbors recently requested a quote
Avatar for APEX Drafting LLC
APEX Drafting LLC
4.3(
6
)
Draftsperson/CADDDesigner - BuildingArchitect

Serving Tonopah, AZ and surrounding areas

Approved

In business since 2020

Free estimates

Emergency services offered

We have a single mission: Complete Customer Satisfaction! We have consistently focused on the needs of our customers, providing personalized attention and a stress-free experience.\nYou will find us to be competitively priced with close attention to the details.\nOur reputation is based on service, safety, and quality, regardless of how large or small the job.\nWe look forward to building a lasting relationship and guarantee your satisfaction!\n

Plan set 1
172 neighbors recently requested a quote
Avatar for E-Project, LLC
E-Project, LLC
4.4(
8
)
ArchitectArchitect - For Business

Serving Tonopah, AZ and surrounding areas

Approved

In business since 2004

Free estimates

Small jobs welcome

"My wife and I spoke with several Architects about our dreams of a home remodel. All we got were excuses as why their firms could not do the job. Then we called Edmir at E-Project. From our sketches and photos to CADD drawings and building permits hand delivered on schedule, our project became a reality. The city home inspector asked "who did your plans?' as he flipped back to page one to find Edmir's AIA stamp, obviously impressed. This review is our way of thanking the E-Project team for turning a potentially stressful time at our home into progress and smiles."
2 neighbors recently requested a quote
Recommended by85%of homeowners

Avatar for CareCraft Design, LLC
CareCraft Design, LLC
5.0(
1
)
Designer - BuildingDraftsperson/CADD

Serving Tonopah, AZ and surrounding areas

Approved

In business since 1972

Free estimates

Credit card accepted

"he is easy to work with and is his plans are always phenomenal is they don't get any better, I am a contractor and I don't just expect any plans and he has always hit my expectations and more it doesn't get better then him."
Red Mounain Ranch CC - Hole #1
Complete Residential Design and Permits
Mountain Lodge
Steel Fabrication Drawings
Animas River Bridge

+16

Response time20 mins
Recommended by100%of homeowners

Avatar for Terraform Development & Design LLC
Terraform Development & Design LLC
4.0(
1
)
ArchitectDraftsperson/CADD

Serving Tonopah, AZ and surrounding areas

Approved (Corporate)

In business since 2023

Free estimates

Offers commercial services

Terraform Development & Design LLC, delivers expert permit-ready architectural plans and drafting services nationwide. With 8+ years of experience and hundreds of clients across all 50 states, we create code-compliant residential and commercial construction documents that get approved fast and built right.\nFrom site plans, floor plans, elevations, structural & foundation drawings to MEP coordination, full construction sets, 3D renderings, interior design, solar PV layouts, and precise material takeoffs - we handle it all. Fast 4-6 week turnaround, 3 design revisions included, free revisions for city redline changes, transparent pricing (starts at $2,000), and direct partnerships with licensed engineers for stamps in every state.

1485 neighbors recently requested a quote
Mounce & Associates
New to Angi
Designer - BuildingDraftsperson/CADD

Serving Tonopah, AZ and surrounding areas

Approved

In business since 2010

Free estimates

Mounce & Associates, are locally owned and operated. Let us wow you with our quick, reliable and professional touch. What you see is what you get and we ensure you will be satisfied with our design expertise. I would like you to be my next happy customer! \n\nOur reputation for listening and problem solving precedes us. We have an expert eye for detail and troubleshooting, as well as being able to work out the best solution for the client.\n

Arizona Ideal Remodeling LLC
New to Angi
Designer - Building

Serving Tonopah, AZ and surrounding areas

Approved

Hi, I’m a skilled and dependable handyman with experience in a wide range of home improvement, repair, and remodeling projects. I specialize in flooring, carpentry, trim work, installations, repairs, and general home maintenance.\n\nI take pride in quality workmanship, attention to detail, and treating every home with care and respect. Whether you need new flooring installed, custom carpentry work, baseboards and trim completed, repairs made, or help finishing a home improvement project, I’m committed to getting the job done right.\n\nI’m professional, reliable, and easy to work with, and I always strive to provide clean, efficient work and leave every customer satisfied.\n\nNo job is too small — I’m here to help bring your home improvement projects to life.

...
Showing 1-10 of 110
Architects questions, answered by experts

While towers and turrets are frequently present in Queen Anne-style houses, these design elements are not necessary for a home to be considered a Queen Anne. Turrets and towers add visual interest and unique interior spaces, but many Queen Anne homes do not contain these features. 

Mid-century modern architecture was a popular home style throughout the U.S. from the 1950s to 1970s. Most homes feature a wide and symmetrical floor plan with low-sloped roofs and floor-to-ceiling windows. Its minimalism and balanced appearance are back on the home style scene, particularly when maximizing sunlight, airflow, and a blend with the home's natural surroundings.

When conducting space planning, building codes and regulations need to be considered. As long as you are taking them into account and discussing them with the architect, you should be able to do your space planning appropriately.

The cost to draw house plans typically ranges from $800 to $2,700, with standard blueprints averaging around $1,800. For a custom home, the cost is higher, with blueprints often falling between $5,000 and $20,000, and potentially more for very complex designs. Several factors influence the total price, including the project's size, the number of rooms, the type of drawings required, and the architect's experience level. You may also need to pay a structural engineer to ensure building safety, particularly for custom homes.

There are differences between universal design and ADA accommodations, but the outcomes are often similar. While universal design is a proactive process that takes a social justice approach to accessibility for all, ADA accommodations are focused specifically on accessibility for individuals living with disabilities. ADA accommodations often take the shape of wider doors and hallways, ramps, elevators, lower counters and sinks, and easy-to-grab door handles; universal design can include these plus emphasize better lighting, tractioned floors, and other building elements that allow all people to use buildings more comfortably.

The Tonopah, AZ homeowners’ guide to architectural services

From average costs to expert advice, get all the answers you need to get your job done.