


Top-rated architects.

Get matched with top architects in Tolleson, AZ

Enter your zip and get matched with up to 5 pros

Need a pro for your architectural service project in Tolleson, AZ?

Select your specific project to find the pro for you.

Find Architects in Tolleson

Avatar for MasterAZscapes LLC
MasterAZscapes LLC
4.2(
390
)
Architect - LandscapeArchitect - Landscape - For Business

Serving Tolleson, AZ and surrounding areas

Approved

In business since 2008

Free estimates

Emergency services offered

"Pleasant on the phone but person was upfront in telling me they only do projects which exceed $5K. Since I didn't want or think my project was worth that I did not schedule an estimator to come out."
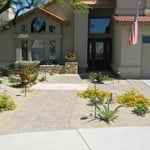
Additional Photos
Additional Photos
Additional Photos
Additional Photos
Additional Photos

+5

Response time2 days
Response rate100%
2 neighbors recently requested a quote
Avatar for Flores Landscape & Mas LLC
Flores Landscape & Mas LLC
5.0(
15
)
Architect - LandscapeArchitect - Landscape - For Business

Serving Tolleson, AZ and surrounding areas

Approved

Free estimates

Emergency services offered

Warranties offered

"Great, Owner (Israel Flores) was right on time, on budget and more than competent. I had been waiting 3 weeks for another Valley Fountain contractor to even get a bid out. Flores completed scope of work, quote, Installation within 72 hours !"
.
Additional Photos
Additional Photos
Additional Photos
Additional Photos

+5

Response time3 days
Recommended by92%of homeowners
Avatar for R.S. Builders, LLC
R.S. Builders, LLC
4.2(
38
)
Designer - Building

Serving Tolleson, AZ and surrounding areas

Approved

In business since 2015

Free estimates

Emergency services offered

"We hired RS builders for Major Gas station/convenience store . Sukh and his team did an amazing job with Remodeling This crew is very professional, they get the job done fast. Sukh is a honest good person. I would recommend him to everyone..."
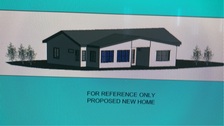
Front
New house
Backyard
Backyard
Interior

+22

Response time2 days
6 neighbors recently requested a quote
Recommended by96%of homeowners
Avatar for Evolution Drafting
Evolution Drafting
3.7(
120
)
Draftsperson/CADDArchitectDesigner - Building+1 more

Serving Tolleson, AZ and surrounding areas

Approved

In business since 2018

Free estimates

Emergency services offered

"To be honest Im dealing with a complicated district and I was kind of frustrated that my project was handed off to a new person but Raegan Hammon was the most patient, kind, professional and efficient Architect I have ever had the pleasure 🙏 of doing business with. Thank you for placing my project in her very capable hands. Forever grateful Leilee Keppard [*** Link removed ***]"
Zeal Floor Plan
Charcoal
Palm Floor Plan
Charcoal Floor 2
Charcoal Floor 1

+23

Response time1 day
Response rate100%
63 neighbors recently requested a quote
Avatar for JJZ Drafting, Designs, and 3D Printing, LLC
JJZ Drafting, Designs, and 3D Printing, LLC
4.9(
7
)
Draftsperson/CADD

Serving Tolleson, AZ and surrounding areas

Approved

In business since 2016

Free estimates

Credit card accepted

With over 35 years experience, JJZ Drafting, Designs, and 3D Printing, LLC has been providing quality and dependable service. We work with both residential and mechanical clients, and apply the same attention to detail regardless of project size or complexity. We offer services with mechanical parts design as well! Whether you need our help in the developmental stage, or require our consultation services, JJZ Drafting, Designs, and 3D Printing, LLC is the company to call. We are strictly DESIGN, Not Construction!

8 neighbors recently requested a quote
Recommended by100%of homeowners
...
Showing 1-10 of 280
Architects questions, answered by experts

The most common scale for residential blueprints is 1/4 of an inch equals one foot. This scale is the most popular because it’s easier for everyone involved, from professionals to homeowners, to understand the building’s actual dimensions. Also, it allows blueprints to have the necessary details without cluttering the page.

The cost to draw house plans typically ranges from $800 to $2,700, with standard blueprints averaging around $1,800. For a custom home, the cost is higher, with blueprints often falling between $5,000 and $20,000, and potentially more for very complex designs. Several factors influence the total price, including the project's size, the number of rooms, the type of drawings required, and the architect's experience level. You may also need to pay a structural engineer to ensure building safety, particularly for custom homes.

You'll find Arts and Crafts homes across the country in varying styles. On the East Coast, bungalows and Tudor Revivals fill the Boston area through New Jersey. In the West, Mission-style homes incorporate terracotta shingles, white stucco siding, and rounded archways.

The best height for a pizza oven is one that allows the user to easily see what’s going on inside and comfortably place pies without having to crouch over. In general, that means the opening should be between 36 and 48 inches off the ground. By contrast, the height of the dome is totally up to your preference, because different heights create different results. Shorter domes are better for creating Neapolitan-style pies, whereas taller domes are ideal for NY-style recipes.

Cathedral ceilings make a statement in your home, but at the cost of your attic space. Normal attics are wide open, which allows warm air to move around and exit your home. Because of this, cathedral ceilings make your home less energy efficient and put your ceiling at risk of venting issues if you’re not careful. They also reduce your attic storage space, potentially cause an echo, and even make it harder to change a light bulb.

The Tolleson, AZ homeowners’ guide to architectural services

From average costs to expert advice, get all the answers you need to get your job done.