



Top-rated structural engineers.

Get matched with top structural engineers in Saddlebrooke, AZ

Enter your zip and get matched with up to 5 pros

Need a pro for your structural engineering project in Saddlebrooke, AZ?

Select your specific project to find the pro for you.

Find Structural engineers in Saddlebrooke

Avatar for Evolution Drafting
Evolution Drafting
3.7(
124
)
Draftsperson/CADDArchitectArchitect - For Business

Serving Saddlebrooke, AZ and surrounding areas

Approved

In business since 2018

Free estimates

Emergency services offered

"I am having a full master bath and kitchen remodel done with new layouts in both rooms and knocking out a wall. Evolution worked with me to quickly get a drawing done of the new layouts so that the contractor could get started on the project. They made sure to include me in the process so that the design would be done exactly as my wife and I envisioned. They communicated effectively throughout the process and were always courteous and professional. I recommend them to anyone with drafting needs."
Zeal Floor Plan
Charcoal
Palm Floor Plan
Charcoal Floor 2
Charcoal Floor 1

+23

Response time1 day
Response rate100%
72 neighbors recently requested a quote
Avatar for APEX Drafting LLC
APEX Drafting LLC
4.3(
6
)
Draftsperson/CADDArchitect

Serving Saddlebrooke, AZ and surrounding areas

Approved

In business since 2020

Free estimates

Emergency services offered

We have a single mission: Complete Customer Satisfaction! We have consistently focused on the needs of our customers, providing personalized attention and a stress-free experience.\nYou will find us to be competitively priced with close attention to the details.\nOur reputation is based on service, safety, and quality, regardless of how large or small the job.\nWe look forward to building a lasting relationship and guarantee your satisfaction!\n

Plan set 1
155 neighbors recently requested a quote
Avatar for E-Project, LLC
E-Project, LLC
New to Angi
ArchitectArchitect - For Business

Serving Saddlebrooke, AZ and surrounding areas

Approved

In business since 2004

Free estimates

Small jobs welcome

E-Project, LLC is a full-service architectural firm serving Scottsdale, Phoenix, Paradise Valley, Tempe, Mesa, Chandler, Gilbert and communities throughout Maricopa County, Arizona. With 33 years of architectural experience, we provide one-stop architectural design, engineering, construction documents and permit services. Our projects include home additions, remodels, casitas and ADUs, custom homes, luxury residences, townhomes, multifamily developments, apartments, condominiums, subdivisions and light commercial projects. Our experienced team understands Arizona building codes, zoning, HOA requirements and local permitting processes. From initial concept and planning through engineering, construction documents and permit approval, E-Project delivers practical design solutions, responsive service and fast turnaround for homeowners, builders, developers and real estate investors.

Avatar for JJZ Drafting, Designs, and 3D Printing
JJZ Drafting, Designs, and 3D Printing
4.9(
7
)
Draftsperson/CADD

Serving Saddlebrooke, AZ and surrounding areas

In business since 2016

Free estimates

Offers commercial services

"Jose answers every question in a professional manner. He is knowledgeable, has great customer service, and is easy to work with. I would recommend them to anyone and have alredy done so. I will use him for any future work I need."
BUILDING SECT 1
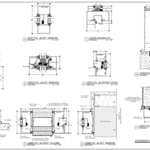
Wall Sections
Floor Plan 1
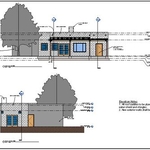
Elevation 1
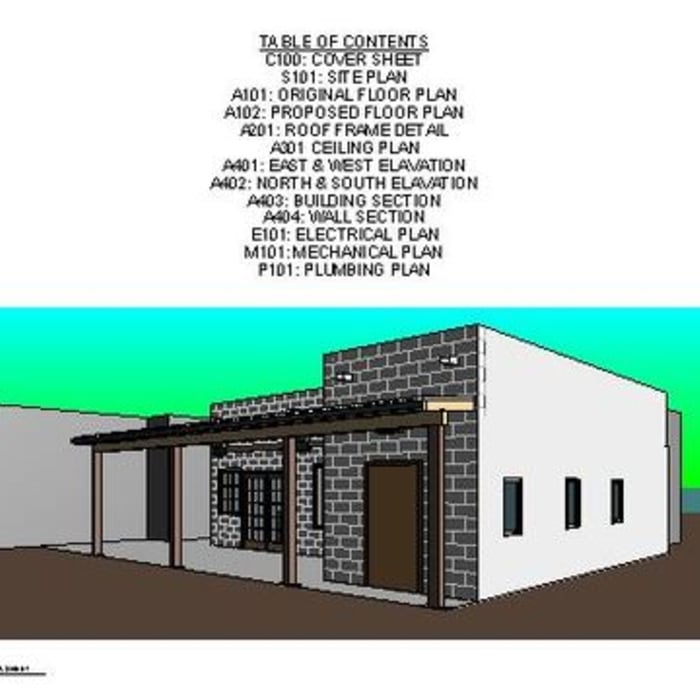
Cover Page 1

+10

Response time9 hrs
Response rate95%
Recommended by100%of homeowners

Showing 1-10 of 36
Structural Engineering questions, answered by experts

Cathedral ceilings make a statement in your home, but at the cost of your attic space. Normal attics are wide open, which allows warm air to move around and exit your home. Because of this, cathedral ceilings make your home less energy efficient and put your ceiling at risk of venting issues if you’re not careful. They also reduce your attic storage space, potentially cause an echo, and even make it harder to change a light bulb.

In many areas, advice from a structural engineer or an architect will be required by your building department before you can remove a wall, but even if it’s not necessary, it’s a good idea. Accidentally removing a load-bearing wall—even if a general contractor advises that it’s safe—can cause major structural damage, putting you and your family at risk and potentially costing thousands or tens of thousands of dollars in property damage.

Through proper drainage solutions and compacting the foundation soil.

A split-level home is one that has several staggered floors connected by short staircases, while a split floor plan separates the primary bedroom from the rest of the bedrooms. Split floor plans are most often found in single-story homes, while split-level homes are always at least two stories.

A freestanding brick wall that's only one brick thick can usually stand six to eight feet high. If you need a higher wall, it should be at least two bricks thick for adequate stability, and it might require a footing to support the added weight. Additionally, some areas have regulations and codes dictating how high a brick wall can be, so check with local code enforcers to ensure your proposed wall complies with any regulations.

The Saddlebrooke, AZ homeowners’ guide to structural engineering services

From average costs to expert advice, get all the answers you need to get your job done.