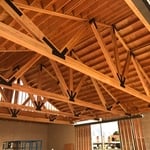
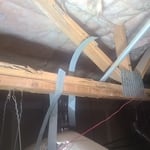
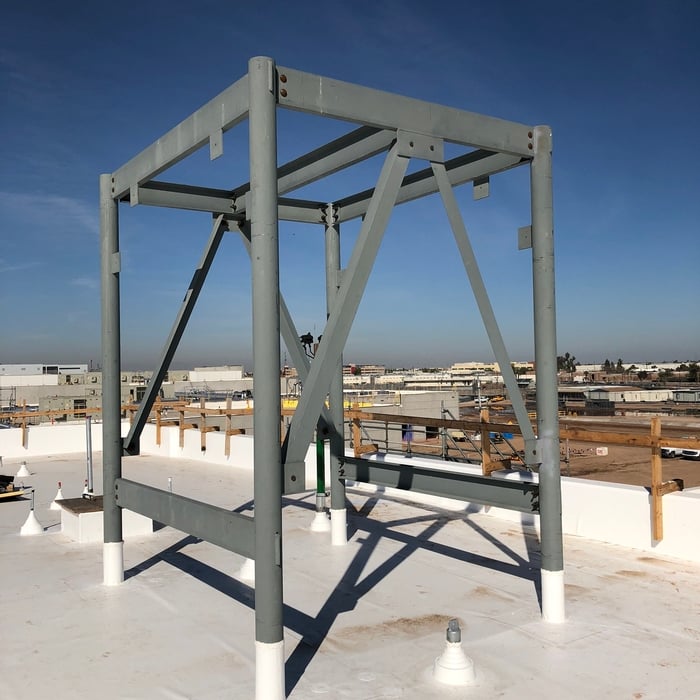
"I represented a client purchasing a new home that had a crack in one of the trusses. The buyers requested a structural engineer to assess the issue, but finding someone available on short notice proved difficult—until I connected with Phil. He was transparent, professional, and set clear expectations from the start. Phil handled everything with honesty and expertise, and I would highly recommend him if you ever need a structural engineer."
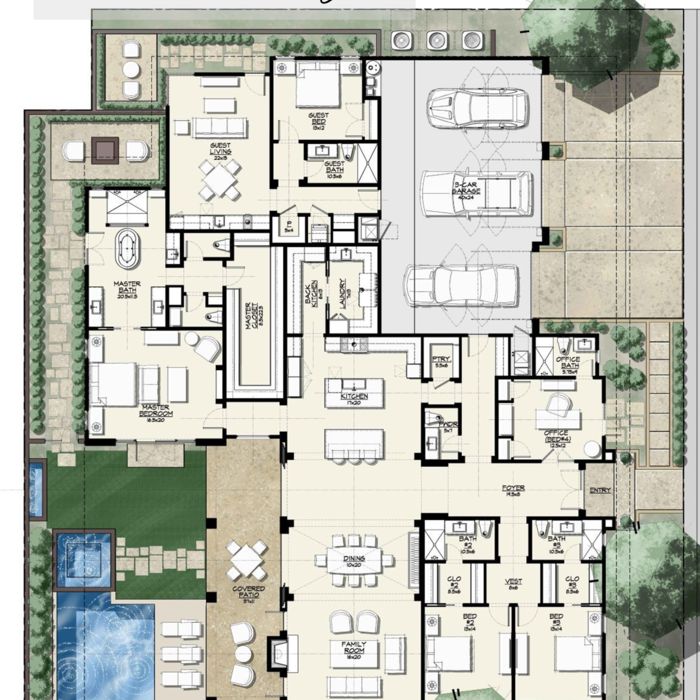
"I highly recommend Gary Sumberg for any home Architectural Drawing and Design work. Initially we had some rough ideas on what we wanted to do, but we were unclear how these ideas would affect our budget, or how to implement them. Garys experience and knowledge in construction and design helped us come up with a design that met all of our wants and needs. Through the entire process, Gary was very helpful and patient with helping us design our entire home remodel. Gary met with us on many occasions throughout the process. He is very prompt, and was very responsive to our calls, texts and emails. Gary would quickly prepare draft ideas on paper so he could present them to us for consideration in person, or via email. Gary worked with the Power Company to ensure we could move our electrical panel, and he brought in an engineer to prepare the necessary Engineering report, since we were making so many structural changes. Once a final plan was determined, Gary quickly finalized the drawings, and he made multiple copies for us, the city, and our contractors for bidding. Gary then met with the city of Laguna Niguel on multiple occasions to present our plans and to respond to their comments and questions. In the end our construction permit was obtained, Gary made this permit process very simple for us. In summary we were very happy with Gary and would use him again, and would heavily recommend him to our friends. Please do not hesitate to contact me should you want to discuss this via email or phone."
"I am having a full master bath and kitchen remodel done with new layouts in both rooms and knocking out a wall. Evolution worked with me to quickly get a drawing done of the new layouts so that the contractor could get started on the project. They made sure to include me in the process so that the design would be done exactly as my wife and I envisioned. They communicated effectively throughout the process and were always courteous and professional. I recommend them to anyone with drafting needs."
Architectural Design, Drafting, Building Permits - Residential & Commercial.
\nWe are a reputable design company that specializes in a variety of Design and CADD Drafting projects, with over 40 years of industry experience, we are able to design any size space to exceed your expectations, always paying close attention to the specific style of each individual or company with whom we work. We look forward to building long-term relationships with our clients, and guarantee your satisfaction.
We have a single mission: Complete Customer Satisfaction! We have consistently focused on the needs of our customers, providing personalized attention and a stress-free experience.
\nYou will find us to be competitively priced with close attention to the details.
\nOur reputation is based on service, safety, and quality, regardless of how large or small the job.
\nWe look forward to building a lasting relationship and guarantee your satisfaction!
\n
You need to hire a structural engineer when building or modifying any component with a structural load in your home. Common situations where you would need a structural engineer include home inspections when buying or selling a home, investigating possible issues with your foundation, beams, load-bearing walls, or chimneys, breaking ground on a new home or structure on your property, and renovating an old part of your home that could threaten any structural integrity. Home additions and bump-outs also require an engineer.
While concrete walls do not need to "breathe" in the traditional sense of the word, they do require waterproofing and dehumidifying methods, particularly in basements below the water table. Concrete both contains moisture from its initial installation and can absorb water when exposed. Ensuring proper basement ventilation , installing a vapor barrier, and controlling water exposure are all important tasks.
First, most contractors will have a structural engineer create a report and plan for your project to ensure it’s safe to cut into the load-bearing wall. The contractor will then excavate around the wall, if necessary, measure the opening—allowing for additional space to fit and level the door, and then cut the doorway out. They will likely install a steel lintel as a header over the door for support. Once the doorway is cut out, they’ll demolish the concrete using sledge hammers and masonry chisels, clean up the surrounding concrete, and seal around the door with masonry mortar.
A split-level home is one that has several staggered floors connected by short staircases, while a split floor plan separates the primary bedroom from the rest of the bedrooms. Split floor plans are most often found in single-story homes, while split-level homes are always at least two stories.
Yes, a one-story house can have a load-bearing wall. The load-bearing walls in a single-story home are usually the exterior walls. If the house has a basement with exposed walls, the arrangement of the beams can help indicate what walls are load-bearing.
The Fort Mcdowell, AZ homeowners’ guide to structural engineering services
From average costs to expert advice, get all the answers you need to get your job done.
The cost of a structural engineer is easily justifiable given the value they bring to the table. Use this guide to see what hiring your professional will total in Phoenix, AZ.
Find out the average raise a house cost in Phoenix, AZ. Learn what you can expect to pay for local foundation lifting services and plan your budget today.
The cost of a structural engineer is easily justifiable given the value they bring to the table. Use this guide to see what hiring your professional will total.
Spotting deep foundation cracks or sagging floors? Learn about structural engineering costs, serious warning signs, and how to hire the right local pro.
It can be hard to choose the right pro for any job, but it matters. Learn how to hire a structural engineer who'll get the job done right from start to finish.