


Top-rated architects.

Best architects near Rio Verde, AZ

Enter your zip and get matched with up to 5 pros

Need a pro for your architectural service project in Rio Verde, AZ?

Select your specific project to find the pro for you.

TRUSTED BY RIO VERDE, AZ HOMEOWNERS

  • Average homeowner rating star icon3.9
    Average homeowner rating
  • Verified reviews icon14
    Verified architectural services reviews

Top-Rated Architects in Rio Verde - Updated Nov 2026

Avatar for MasterAZscapes LLC
MasterAZscapes LLC
4.2(
390
)
Architect - LandscapeArchitect - Landscape - For Business

Serving Rio Verde, AZ and surrounding areas

Approved

In business since 2008

Free estimates

Emergency services offered

"Pleasant on the phone but person was upfront in telling me they only do projects which exceed $5K. Since I didn't want or think my project was worth that I did not schedule an estimator to come out."
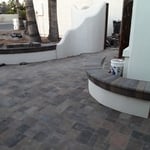
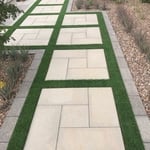
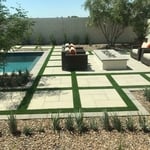
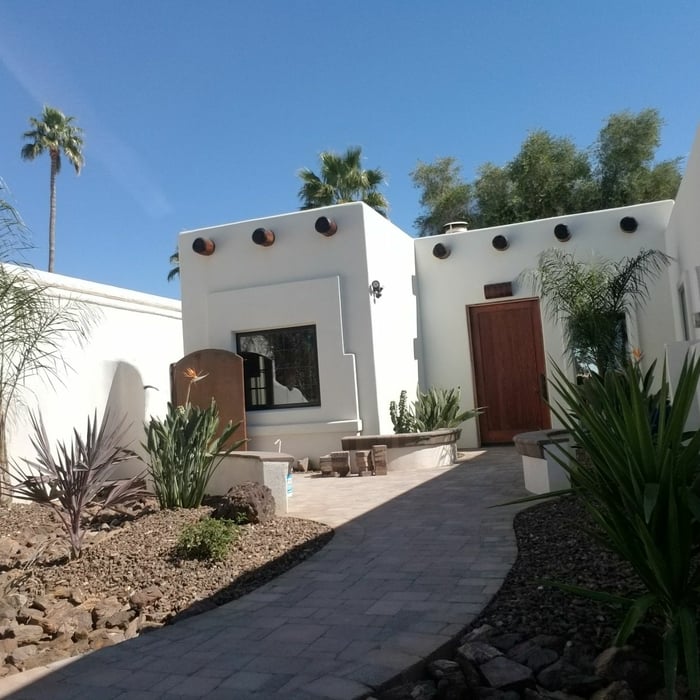
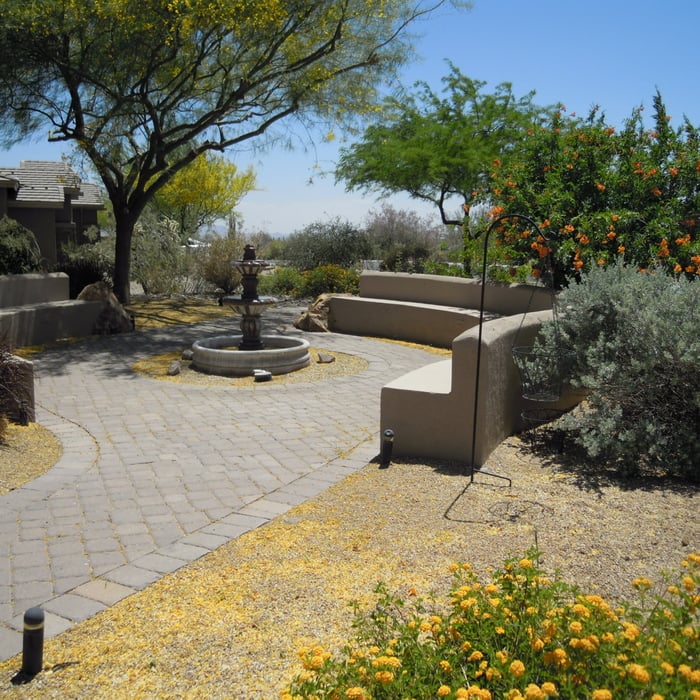
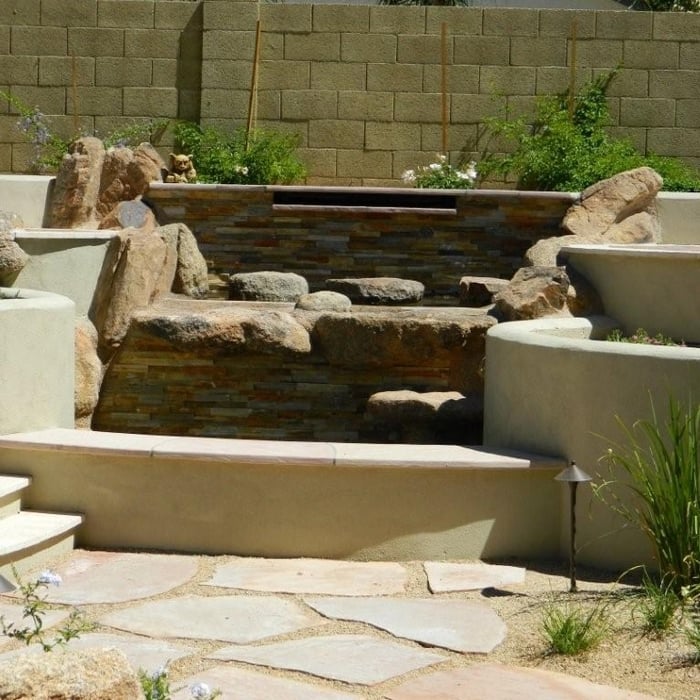
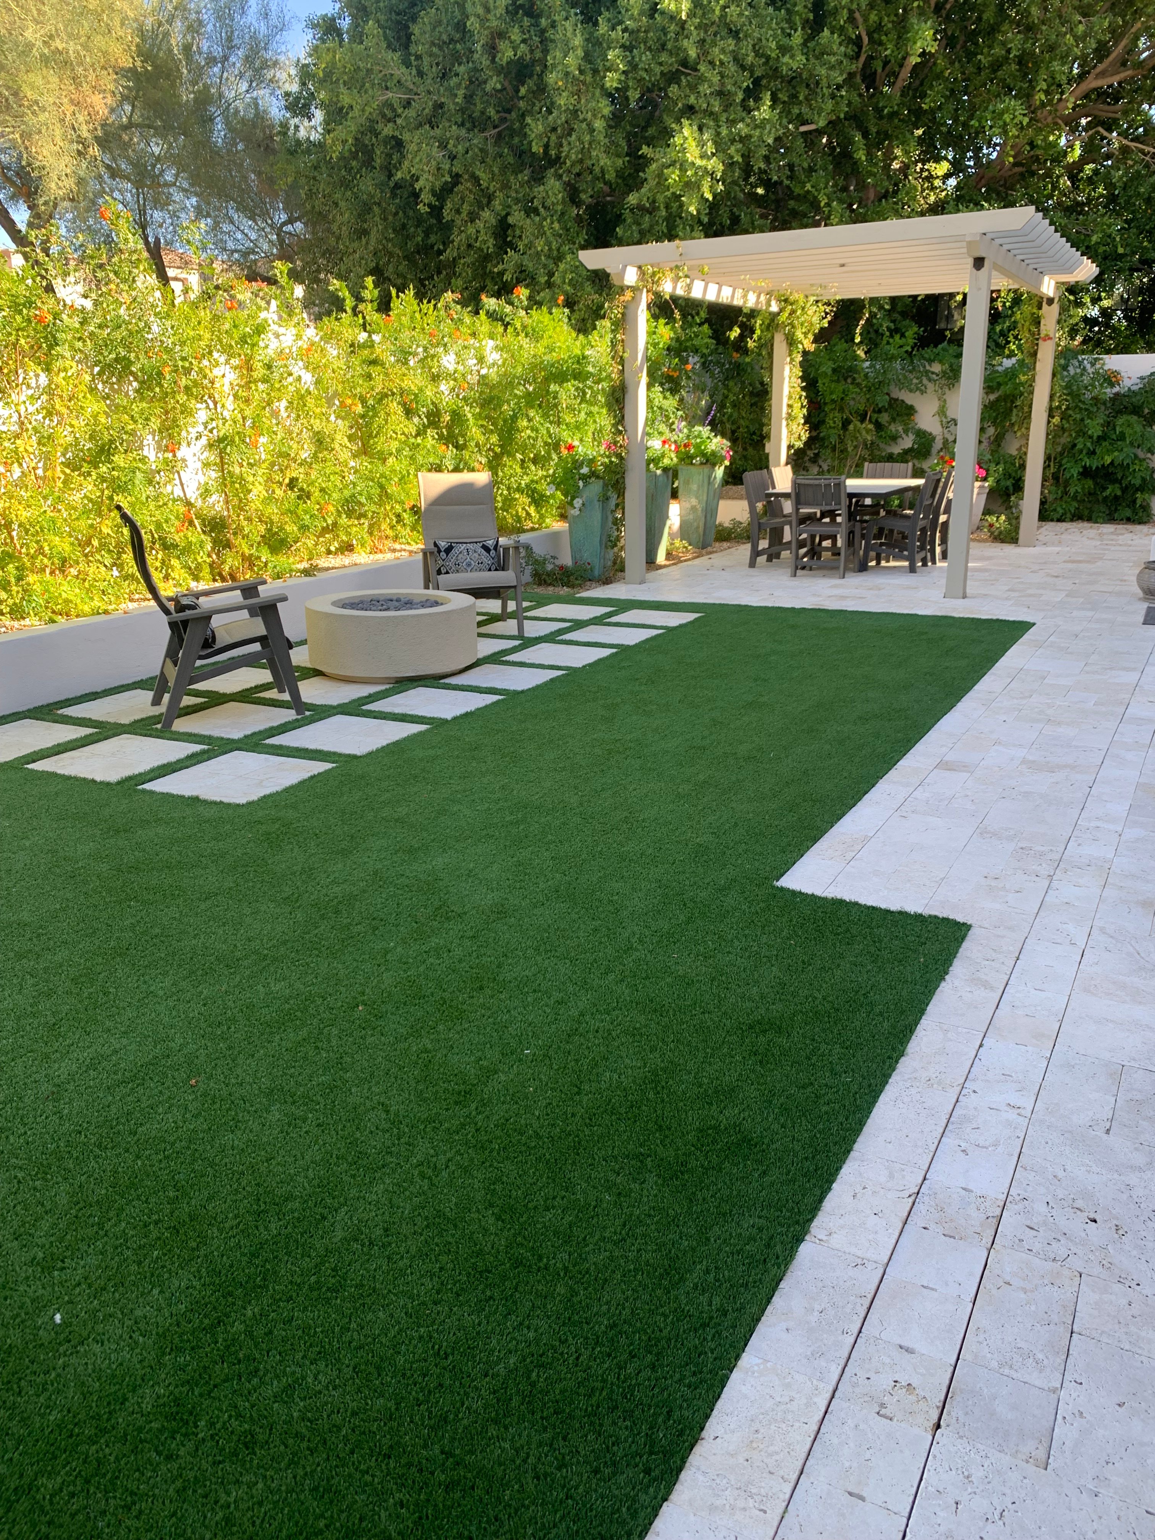
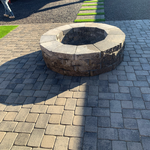
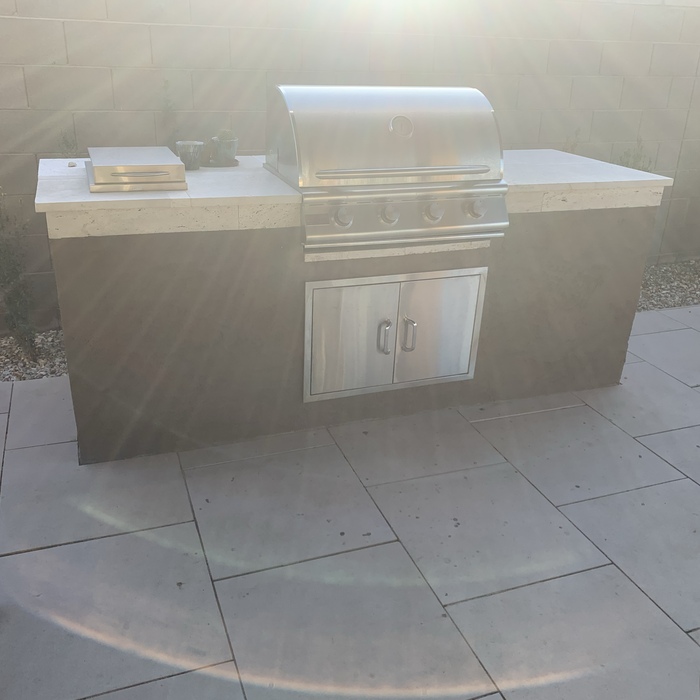
Additional Photos
Additional Photos
Additional Photos
Additional Photos
Additional Photos

+5

Response time2 days
Response rate100%
1 neighbors recently requested a quote
Avatar for Flores Landscape & Mas LLC
Flores Landscape & Mas LLC
5.0(
15
)
Architect - LandscapeArchitect - Landscape - For Business

Serving Rio Verde, AZ and surrounding areas

Approved

Free estimates

Emergency services offered

Warranties offered

"Great, Owner (Israel Flores) was right on time, on budget and more than competent. I had been waiting 3 weeks for another Valley Fountain contractor to even get a bid out. Flores completed scope of work, quote, Installation within 72 hours !"
.
Additional Photos
Additional Photos
Additional Photos
Additional Photos

+5

Response time3 days
Recommended by92%of homeowners
Avatar for Evolution Drafting
Evolution Drafting
3.7(
127
)
Draftsperson/CADDArchitectDesigner - Building+1 more

Serving Rio Verde, AZ and surrounding areas

Approved

In business since 2018

Free estimates

Emergency services offered

"To be honest Im dealing with a complicated district and I was kind of frustrated that my project was handed off to a new person but Raegan Hammon was the most patient, kind, professional and efficient Architect I have ever had the pleasure 🙏 of doing business with. Thank you for placing my project in her very capable hands. Forever grateful Leilee Keppard [*** Link removed ***]"
Zeal Floor Plan
Charcoal
Palm Floor Plan
Charcoal Floor 2
Charcoal Floor 1

+23

Response time1 day
Response rate100%
75 neighbors recently requested a quote
...
Showing 1-10 of 177
Architects FAQs, answered by experts

The most idyllic building material that encapsulates the feel of Federal architecture is a brick facade, often with bricks alternating between long side and short side. Palladium and arched transom windows are also prevalent, as are flat, white window lintels. More ornate Federal architecture buildings also include columns on either side of the front door. More important than most of the finer details, though, is the symmetry from the exterior. On the interior, ornate plaster moldings and plaster ceiling medallions are indicative of the style.

Aging-in-place universal design features can make your home more comfortable for family members who are older or have disabilities; they can also make your home safer. In addition, adding a universal-design bathroom can boost your home’s overall resale value.

While you will always work with a team of professionals at some point during your home build, homeowners with experience can take on some part of the process. Manage the initial brainstorm, brief writeup, and floor layout phase with minimal assistance before contacting a general contractor. And while you can purchase stock blueprints for some home designs, it's always best to speak with professionals when choosing one ideal for your property.

The cost to draw house plans typically ranges from $800 to $2,700, with standard blueprints averaging around $1,800. For a custom home, the cost is higher, with blueprints often falling between $5,000 and $20,000, and potentially more for very complex designs. Several factors influence the total price, including the project's size, the number of rooms, the type of drawings required, and the architect's experience level. You may also need to pay a structural engineer to ensure building safety, particularly for custom homes.

Open floor plans can come with drawbacks—mainly the lack of privacy and noise dampening. Walls act as an important barrier for traveling sounds, meaning in an open floor plan you could hear your dishwasher running while sitting in your living room. Storage limitations and separation of activities (for example, keeping the kid’s playroom away from the dining room) are other reasons some homeowners are opting out of an open floor plan.
The Rio Verde, AZ homeowners’ guide to architectural services

From average costs to expert advice, get all the answers you need to get your job done.