



Top-rated structural engineers.

Get matched with top structural engineers in Black Canyon City, AZ

Enter your zip and get matched with up to 5 pros

Need a pro for your structural engineering project in Black Canyon City, AZ?

Select your specific project to find the pro for you.

Find Structural engineers in Black Canyon City

Avatar for Schembri Engineers, Inc.
Schembri Engineers, Inc.
4.5(
34
)
Engineer - Structural

Serving Black Canyon City, AZ and surrounding areas

Approved

In business since 1985

Free estimates

Small jobs welcome

"I had a smaller project that was time sensitive. While other engineers wouldn't even return phone calls, this company called me promptly, came out within a day to get measurements, gave me a reasonable estimate and agreed to meet my deadline. They finished the work a week early (and during the holidays). I was very happy with their responsiveness and wouldn't hesitate to use them again. Thank you."
Roof Truss Design
Response time1 day
Response rate89%
31 neighbors recently requested a quote
Avatar for AE Leuken
AE Leuken
4.6(
62
)
Engineer - Structural

Serving Black Canyon City, AZ and surrounding areas

Approved

Super Service Award Winner

In business since 2012

Free estimates

Emergency services offered

"Justin Garcia communicates very well. He visited the job site within 24 hours of my call, conducted a thorough analysis of the items highlighted by the inspector, and issued his report. He is one of the most knowledgeable structural engineers in the state and his professionalism is exemplary."
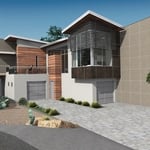
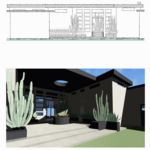
Residential Design
Elevations
Site Plan
Elevations
Foundation Plan

+9

Response time2 days
15 neighbors recently requested a quote
Recommended by89%of homeowners

Avatar for APEX Drafting LLC
APEX Drafting LLC
4.3(
6
)
Draftsperson/CADD

Serving Black Canyon City, AZ and surrounding areas

Approved

In business since 2020

Free estimates

Credit card accepted

We have a single mission: Complete Customer Satisfaction! We have consistently focused on the needs of our customers, providing personalized attention and a stress-free experience.\nYou will find us to be competitively priced with close attention to the details.\nOur reputation is based on service, safety, and quality, regardless of how large or small the job.\nWe look forward to building a lasting relationship and guarantee your satisfaction!\n

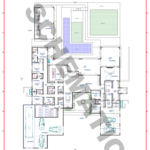
Plan set 1
118 neighbors recently requested a quote
Avatar for Terraform Development & Design LLC
Terraform Development & Design LLC
4.0(
1
)
ArchitectDraftsperson/CADD

Serving Black Canyon City, AZ and surrounding areas

Approved (Corporate)

In business since 2023

Free estimates

Offers commercial services

Terraform Development & Design LLC, delivers expert permit-ready architectural plans and drafting services nationwide. With 8+ years of experience and hundreds of clients across all 50 states, we create code-compliant residential and commercial construction documents that get approved fast and built right.\nFrom site plans, floor plans, elevations, structural & foundation drawings to MEP coordination, full construction sets, 3D renderings, interior design, solar PV layouts, and precise material takeoffs - we handle it all. Fast 4-6 week turnaround, 3 design revisions included, free revisions for city redline changes, transparent pricing (starts at $2,000), and direct partnerships with licensed engineers for stamps in every state.

1478 neighbors recently requested a quote
Avatar for Charmante Architecture Design
Charmante Architecture Design
1.0(
1
)
Draftsperson/CADD

Serving Black Canyon City, AZ and surrounding areas

Approved

In business since 2021

Free estimates

Small jobs welcome

Our Promise\nWe believe in excellence without compromise. Built on a foundation of honesty and personal responsibility, our business is defined by the integrity we bring to every handshake and the professional expertise we bring to every project. Your interests aren't just a priority—they are the foundation of everything we do.\n\nResidential Design Tailored to You\nYour home should be as unique as your personality. We specialize in residential architecture that transforms your personal vision into a functional reality. Whether it’s a modern renovation or a custom new build, we merge stunning aesthetics with rigorous engineering to create spaces that are as structurally sound and energy-efficient as they are beautiful.\n

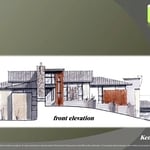
Schematic Design
Front Elevation
25 neighbors recently requested a quote
Showing 1-10 of 39
Structural Engineering questions, answered by experts

First, most contractors will have a structural engineer create a report and plan for your project to ensure it’s safe to cut into the load-bearing wall. The contractor will then excavate around the wall, if necessary, measure the opening—allowing for additional space to fit and level the door, and then cut the doorway out. They will likely install a steel lintel as a header over the door for support. Once the doorway is cut out, they’ll demolish the concrete using sledge hammers and masonry chisels, clean up the surrounding concrete, and seal around the door with masonry mortar. 

A freestanding brick wall that's only one brick thick can usually stand six to eight feet high. If you need a higher wall, it should be at least two bricks thick for adequate stability, and it might require a footing to support the added weight. Additionally, some areas have regulations and codes dictating how high a brick wall can be, so check with local code enforcers to ensure your proposed wall complies with any regulations.

A structural engineer's report provides a professional assessment of a property's structural condition. It typically includes an evaluation of the foundation, key structural elements like roof trusses, floor joists, studs, beams, and rafters. The report will also contain a detailed description of the engineer's findings, often supported by photographs, and provide recommendations to correct any identified issues. Depending on the scope of the inspection, it might also include an assessment of property drainage, potential issues from environmental conditions like extreme weather or tree placement, and an estimated time and cost for any recommended repairs.

It's safe to assume that all exterior walls are load-bearing, or at least have load-bearing characteristics. Some older homes feature porches or bump-outs that don't rest on the home's foundation. However, they still must carry the weight of the roof section they support. Walls containing floor-to-ceiling glass or other non-structural elements must use post and beam configurations to meet load-bearing criteria.

All foundations have footers, including monolithic slabs. In some cases, the foundation itself acts as the footer, as in the case of a floating slab and a monolithic slab. With a monolithic slab, the footers—which are just the bottom-most portion of the foundation that distributes loads down to stable soil—are a part of the main slab and are constructed with a single pour.

The Black Canyon City, AZ homeowners’ guide to structural engineering services

From average costs to expert advice, get all the answers you need to get your job done.