





Top-rated architects.

Get matched with top architects in Fort Mcdowell, AZ

Enter your zip and get matched with up to 5 pros

Need a pro for your architectural service project in Fort Mcdowell, AZ?

Select your specific project to find the pro for you.

Find Architects in Fort Mcdowell

Avatar for GS Design Architecture
GS Design Architecture
5.0(
6
)
ArchitectDesigner - Building

Serving Fort Mcdowell, AZ and surrounding areas

Approved

In business since 2006

Credit card accepted

Customers say: Quick response

"Gary is extremely easy to work with. Responded immediately. Spent a significant amount of time with me on site. Has a Structural Engineer that he works with- a great saving of time and money. I highly recommend him."
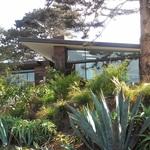

Exterior view 1
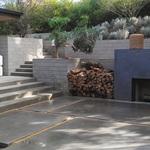
Exterior view 2
exterior view 3
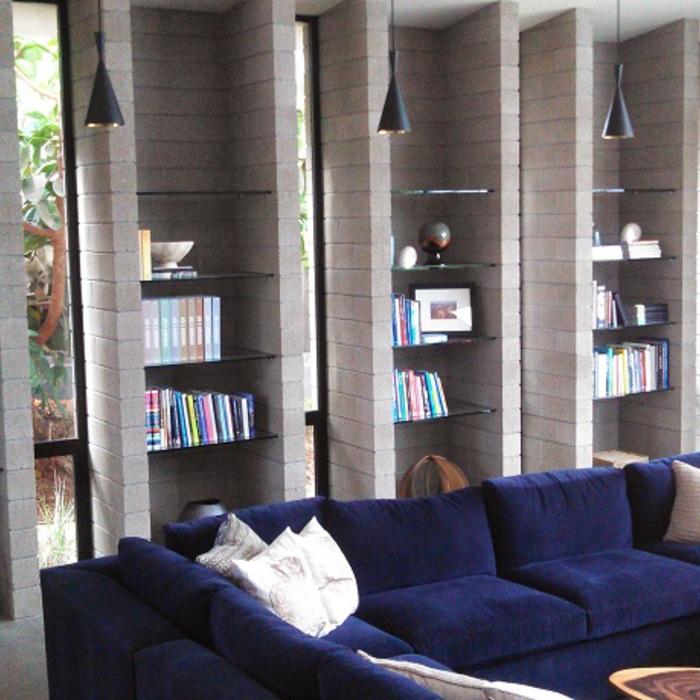
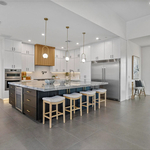
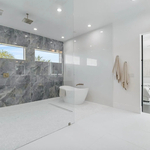
Interior view 1
Interior view 2

+45

Response time2 hrs
Response rate87%
Recommended by100%of homeowners

Avatar for Flores Landscape & Mas LLC
Flores Landscape & Mas LLC
5.0(
15
)
Architect - LandscapeArchitect - Landscape - For Business

Serving Fort Mcdowell, AZ and surrounding areas

Approved

Free estimates

Emergency services offered

Warranties offered

"Very well. Blad and his team completed a total transformation of my front and back yard. The project was a complete success and he completed on time and on budget. My neighbors were amazed at the finished result and asked about Blad’s services. I subsequently hired Blad and his team for periodic maintenance and have been very pleased with his responsiveness."
.
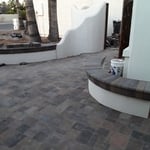
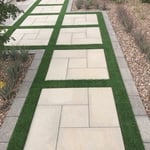
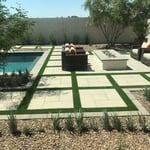
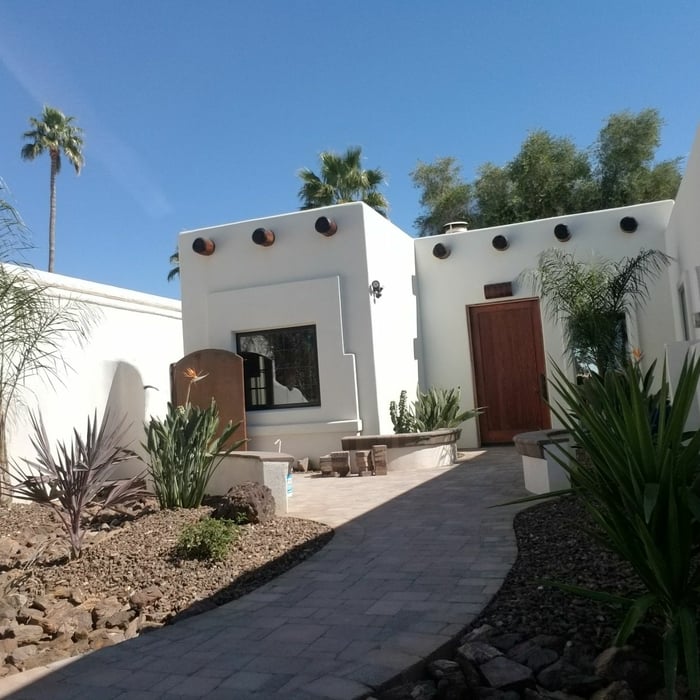
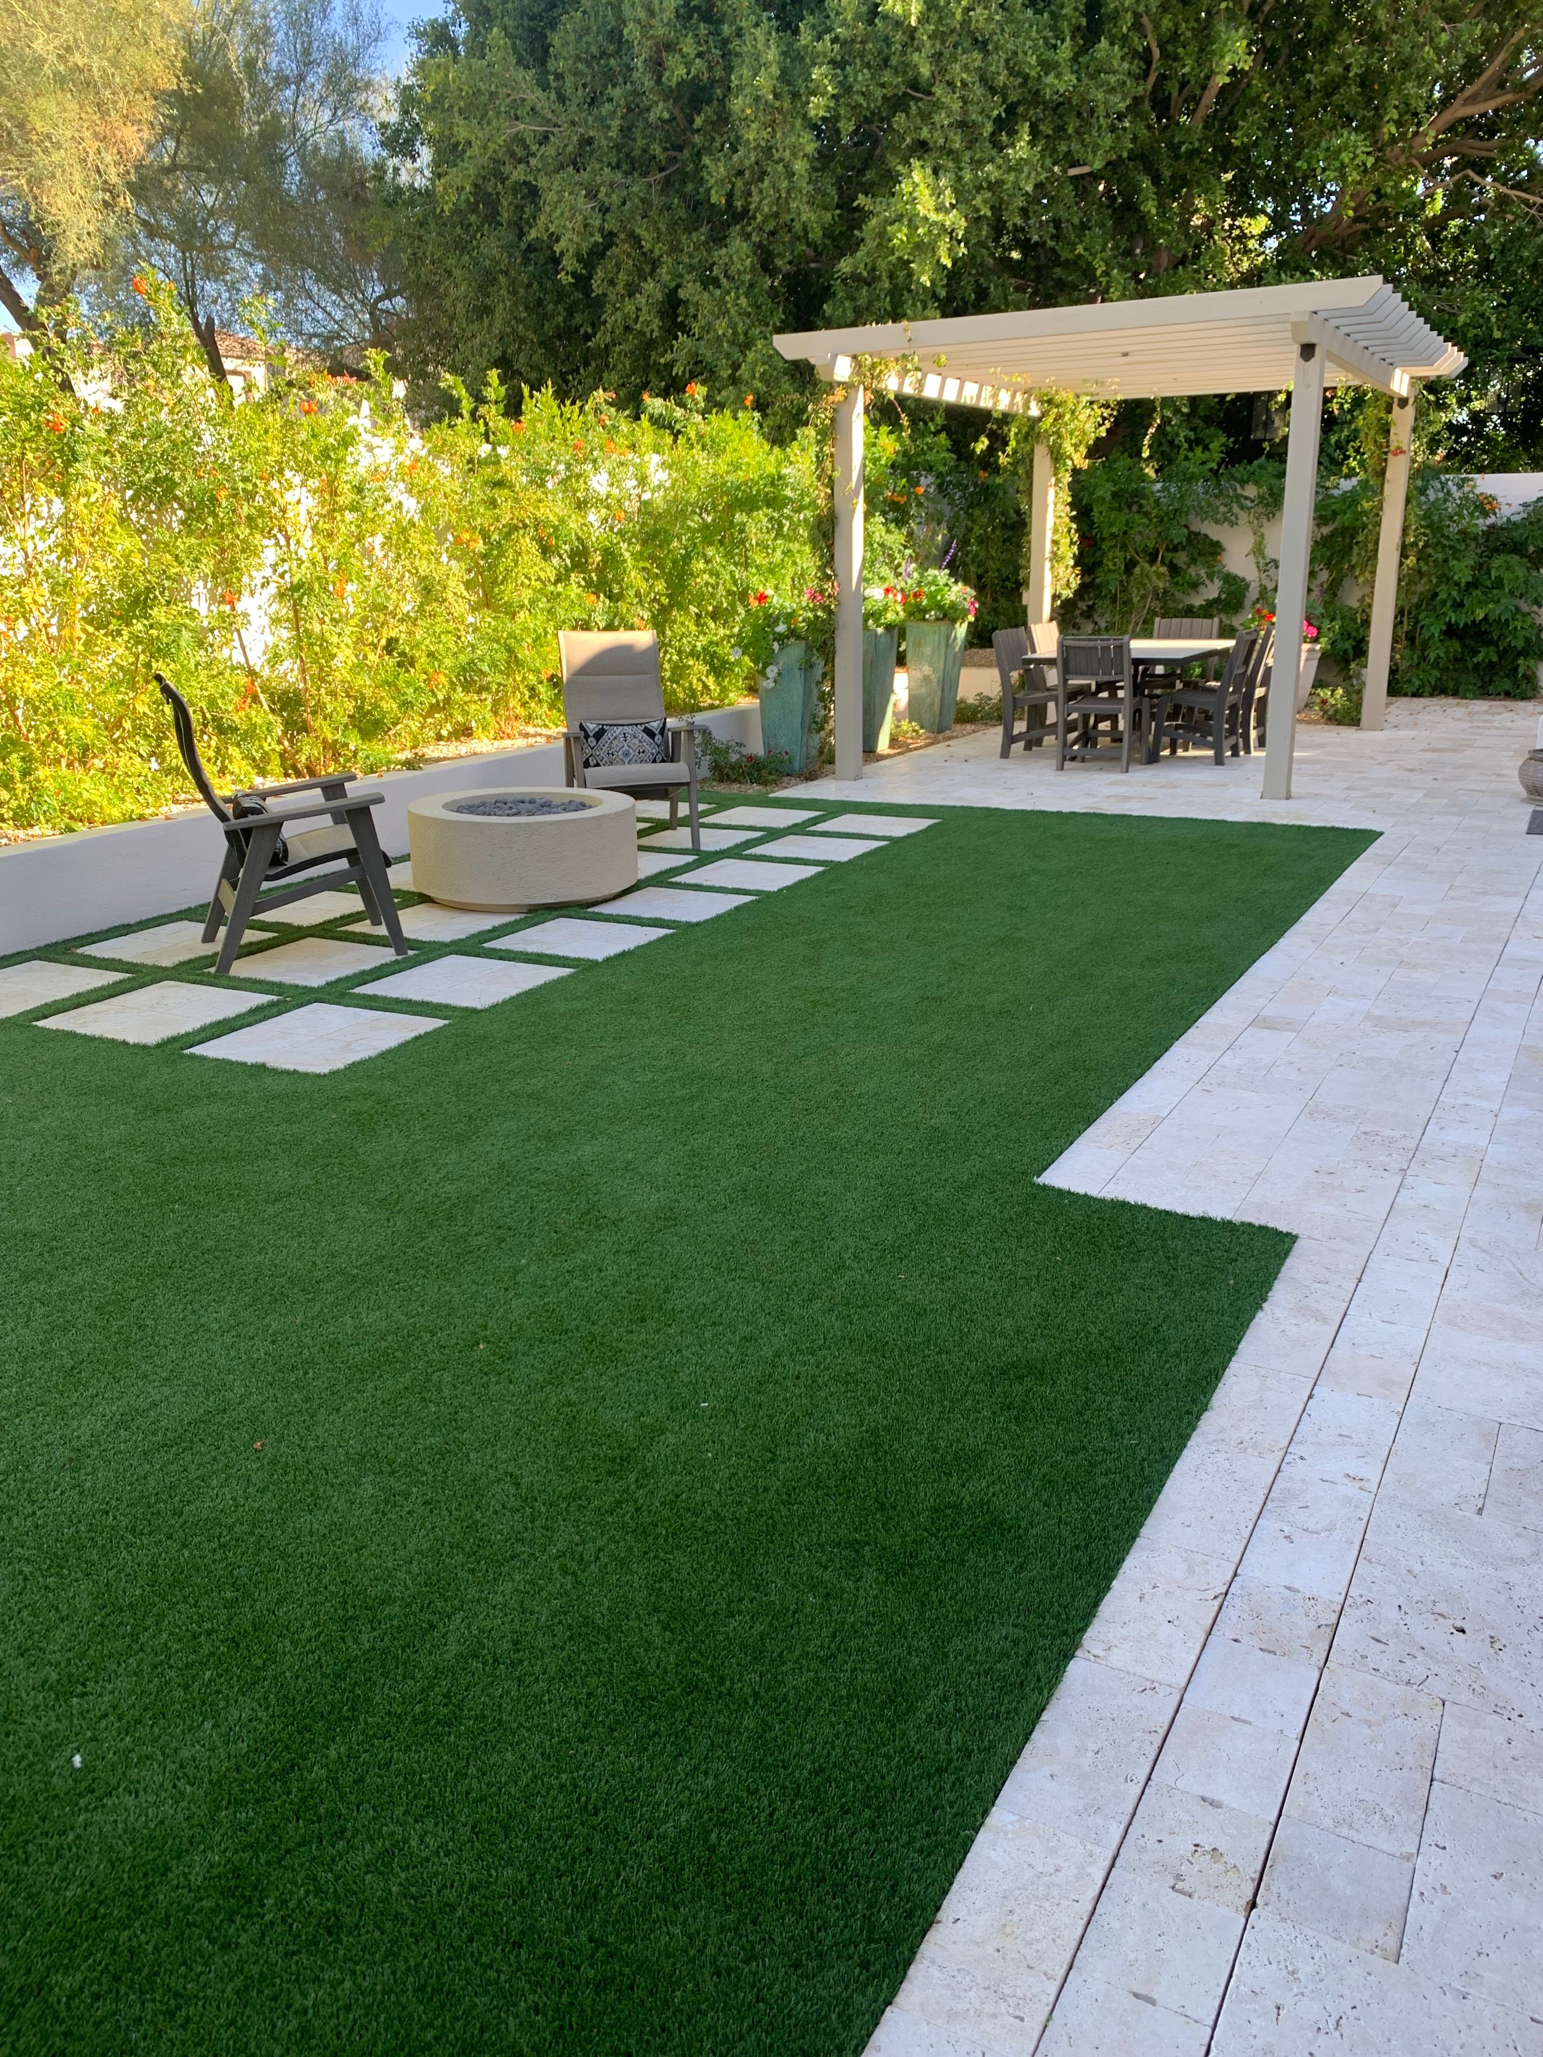
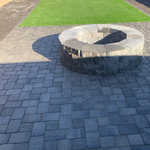
Additional Photos
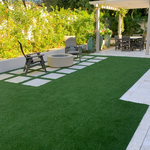
Additional Photos
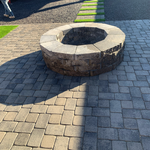
Additional Photos
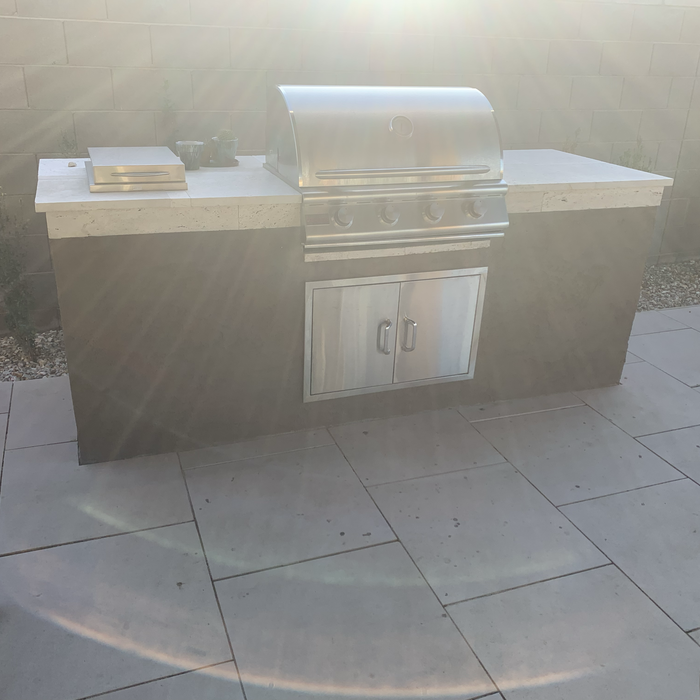
Additional Photos

+5

Response time3 days
Recommended by92%of homeowners

Avatar for Evolution Drafting
Evolution Drafting
3.7(
124
)
Draftsperson/CADDArchitectDesigner - Building+1 more

Serving Fort Mcdowell, AZ and surrounding areas

Approved

In business since 2018

Free estimates

Emergency services offered

"I hired them to create plans for an apartment building. The process was quick and painless. Cost was good. The plans are full complete abd ready to take to builders for quotes. I will definitly use them again."

Zeal Floor Plan
Charcoal
Palm Floor Plan
Charcoal Floor 2
Charcoal Floor 1

+23

Response time1 day
Response rate100%
72 neighbors recently requested a quote

Avatar for APEX Drafting LLC
APEX Drafting LLC
4.3(
6
)
Draftsperson/CADDDesigner - BuildingArchitect

Serving Fort Mcdowell, AZ and surrounding areas

Approved

In business since 2020

Free estimates

Emergency services offered

We have a single mission: Complete Customer Satisfaction! We have consistently focused on the needs of our customers, providing personalized attention and a stress-free experience.\nYou will find us to be competitively priced with close attention to the details.\nOur reputation is based on service, safety, and quality, regardless of how large or small the job.\nWe look forward to building a lasting relationship and guarantee your satisfaction!\n

Plan set 1
168 neighbors recently requested a quote
...
Showing 1-10 of 187
Architects questions, answered by experts

Many architects offer 3D modeling and virtual walkthroughs, which allow clients to visualize the project and make informed decisions before construction begins.

Federal architecture is most common in urban areas throughout the New England states, including the older parts of New York, Pennsylvania (namely, Boston and Philadelphia), Maryland, Massachusetts, and Virginia. The style also dominated in parts of Georgia in the late 18th and early 19th centuries, so many historical homes in the area embody this home design. Salem, MA, has two historic districts that predominantly feature this architectural style: Chestnut Street District and the Salem Maritime National Historic Site.

Yes, architects help navigate local zoning laws, acquire necessary permits, and ensure compliance with regulations, reducing delays and costly modifications.

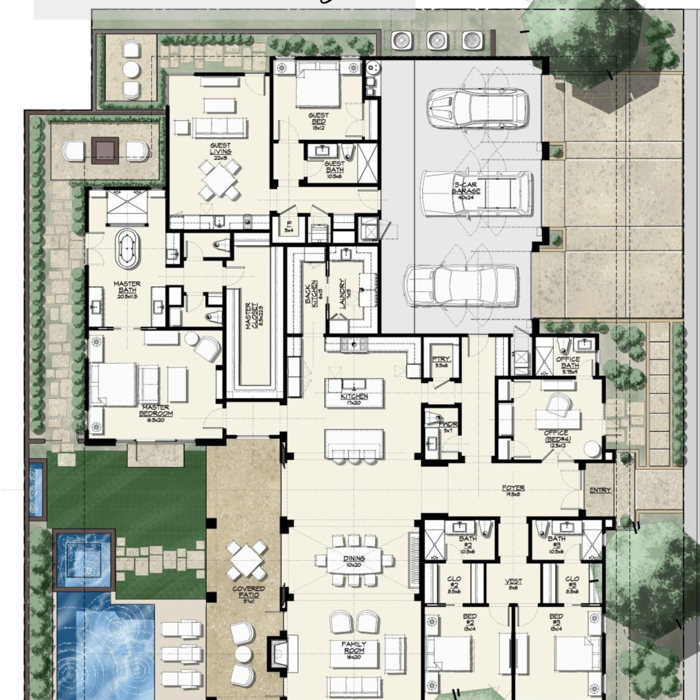
A floor plan is a less detailed illustration showing a building or room's layout from above, including elements like windows, doors, walls, and fixtures. It offers a simplified view for homeowners. In contrast, a blueprint is a more detailed, to-scale architectural drawing that includes all parts of the building plans, such as structural elements, construction details, and utility schematics. While a floor plan can be a type of view within a blueprint, the complete blueprint contains all the necessary details to turn the plan into a reality.

Italianate architecture is a reinterpretation of Renaissance styles, combining elements of Italian farmhouses and villas with Victorian materials and construction. This home style emerged in the Victorian era, gaining popularity in the U.S. in the mid-to late-1800s. The style came about in response to what many then viewed as the too-rigid and stuffy Classical style designs. 

The Fort Mcdowell, AZ homeowners’ guide to architectural services

From average costs to expert advice, get all the answers you need to get your job done.