


Top-rated subcontractors.

Best subcontractors near West Memphis, AR

Enter your zip and get matched with up to 5 pros

Need a pro for your subcontracting project in West Memphis, AR?

Select your specific project to find the pro for you.

TRUSTED BY WEST MEMPHIS, AR HOMEOWNERS

  • Average homeowner rating star icon4.5
    Average homeowner rating
  • Verified reviews icon253
    Verified subcontracting services reviews

Top-Rated Subcontractors in West Memphis - Updated Nov 2026

Avatar for Desotos On Call Handyman
Desotos On Call Handyman
4.2(
21
)
Major Home Repairs (General Contractor)

Serving West Memphis, AR and surrounding areas

Approved

Super Service Award Winner

In business since 2020

Warranties offered

Credit card accepted

"Mr. Collins did an excellent job. I need rotten wood replaced on my garage facing as well as my chimney box. He came and assessed the project and although the temperature was extreme he wisely came out in the cool of the evening, worked until dark and returned the next day to complete the job. The price was competitive but very reasonable. I am extremely satisfied and will be calling him back for other projects."

Bathroom Remodel
Before
After
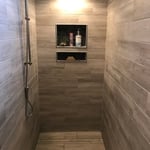
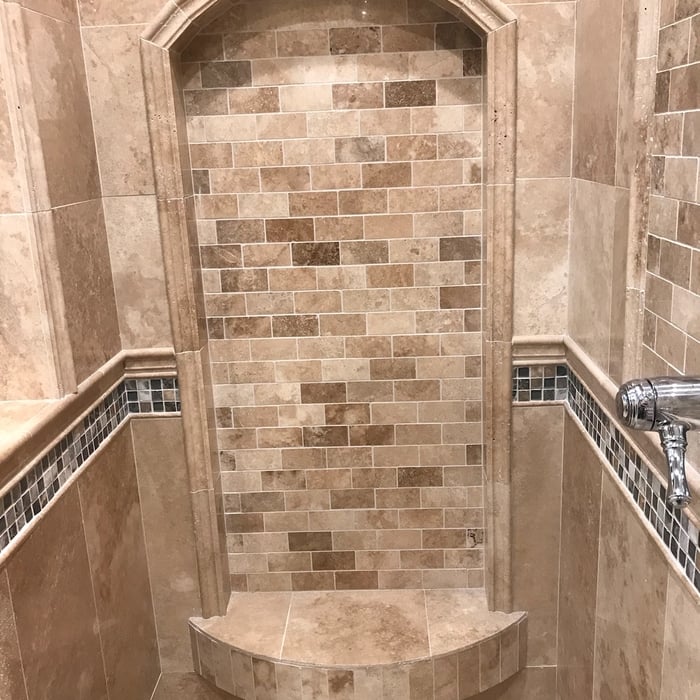
Shower afterwards
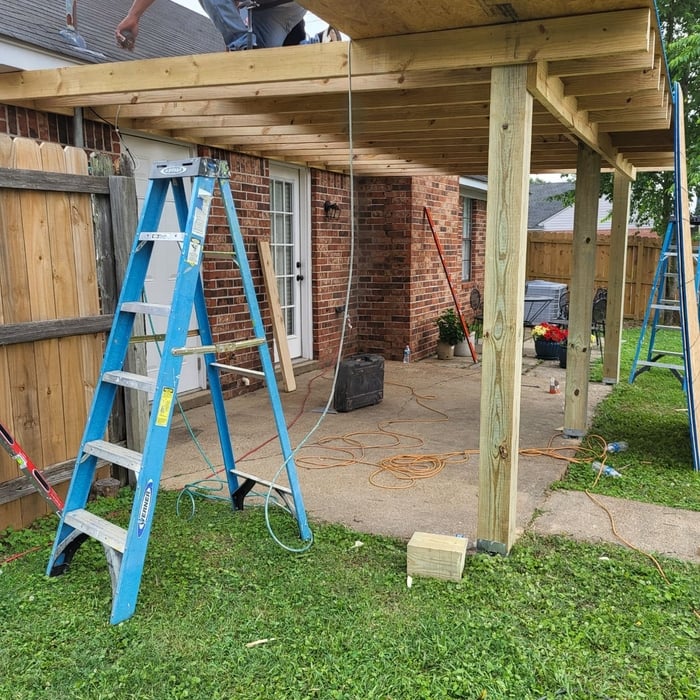
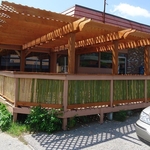
Patio and carport with gable

+130

Response time2 days
Response rate100%
1 neighbors recently requested a quote
Avatar for Chris Gavin Painting
Chris Gavin Painting
4.8(
56
)
Major Home Repairs (General Contractor)

Serving West Memphis, AR and surrounding areas

In business since 2001

Free estimates

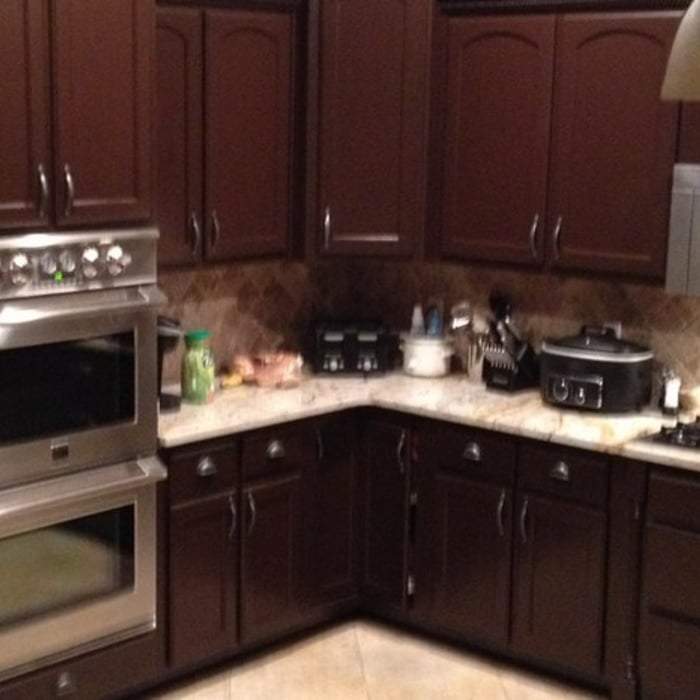
"Chris did a fantastic job!  I love my new kitchen cabinets!  I had late 80s or early 90s "pink pickled wood" cabinets.  Chris sanded, primed and professionally painted my cabinets.  He does the base cabinets and drawers on site.  He removes the cabinet doors, and takes them to his shop to spray off site.  He delivered the doors back to me the following week, as promised.  

Also, I have a Kitchen Aid refrigerator with the wooden panel insets.  Chris painted the doors to match my kitchen cabinets, for far less than buying new inserts from Kitchen Aid.
He always was punctual, friendly and a true professional.  He would always call or text and let me know when he'd be back, etc.
I would definitely have Chris back again, and probably will.
"
Tomato soup
Bookcase
Large Jobs !
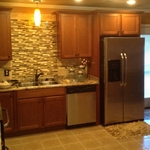
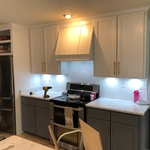
A kitchen wall
Recommended by100%of homeowners
Avatar for All Wall Concepts
All Wall Concepts
4.7(
19
)
Major Home Repairs (General Contractor)

Serving West Memphis, AR and surrounding areas

In business since 2009

Free estimates

Emergency services offered

"Tim was very pleasant and easy to work with.   The room he remodeled was quite large and there were a few changes along the way.  Tim was very responsive to phone calls and made sure everything was satisfactory before he left!
"
Additional Photos
Additional Photos
Additional Photos
Additional Photos
Additional Photos

+5

Recommended by89%of homeowners
...
Showing 1-10 of 65
Subcontractors FAQs, answered by experts

There are several different steps in the pole barn building process. First, you’ll need construction plans, which you’ll use to obtain permits. Then, you can clear the land so it’s suitable for building and installing the foundation. Your contractor will frame the barn using large poles, then rough in the plumbing and electricity (if your barn has those elements) before finishing the interior, adding siding, and installing the roof. 

After that, they’ll finish up the electrical work and plumbing and add your windows and doors. You may have a few other finishing jobs to do like painting or waterproofing.

A floor plan is a less detailed illustration showing a building or room's layout from above, including elements like windows, doors, walls, and fixtures. It offers a simplified view for homeowners. In contrast, a blueprint is a more detailed, to-scale architectural drawing that includes all parts of the building plans, such as structural elements, construction details, and utility schematics. While a floor plan can be a type of view within a blueprint, the complete blueprint contains all the necessary details to turn the plan into a reality.

The process involves initial consultation, concept development, detailed planning, regulatory approvals, and integration of contractor work for project execution.

You likely need to hire an architect for your new house design and build, unless you have the design skills and experience with building regulations and standards needed to get your plans approved. If you are able to meet the design requirements, you can hire a draftsperson to create the blueprints for the builders to follow.

Craftsman houses’ sustained popularity is likely due to their timelessly beautiful design and simplicity. To this day, they hold true to the power of hard work and refined craftsmanship and how that’s all you need to create a beautiful home.

The West Memphis, AR homeowners’ guide to subcontracting services

From average costs to expert advice, get all the answers you need to get your job done.