

Top-rated subcontractors.

Get matched with top subcontractors in Parkin, AR

Enter your zip and get matched with up to 5 pros

Need a pro for your subcontracting project in Parkin, AR?

Select your specific project to find the pro for you.

Find Subcontractors in Parkin

Avatar for Desotos On Call Handyman
Desotos On Call Handyman
4.5(
19
)

Serving Parkin, AR and surrounding areas

Approved

Super Service Award Winner

In business since 2020

Warranties offered

Credit card accepted

"Mr. Collins did an excellent job. I need rotten wood replaced on my garage facing as well as my chimney box. He came and assessed the project and although the temperature was extreme he wisely came out in the cool of the evening, worked until dark and returned the next day to complete the job. The price was competitive but very reasonable. I am extremely satisfied and will be calling him back for other projects."
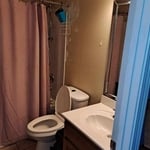
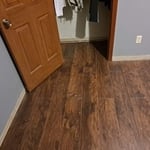
Bathroom Remodel
Before
After
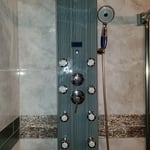
Shower afterwards
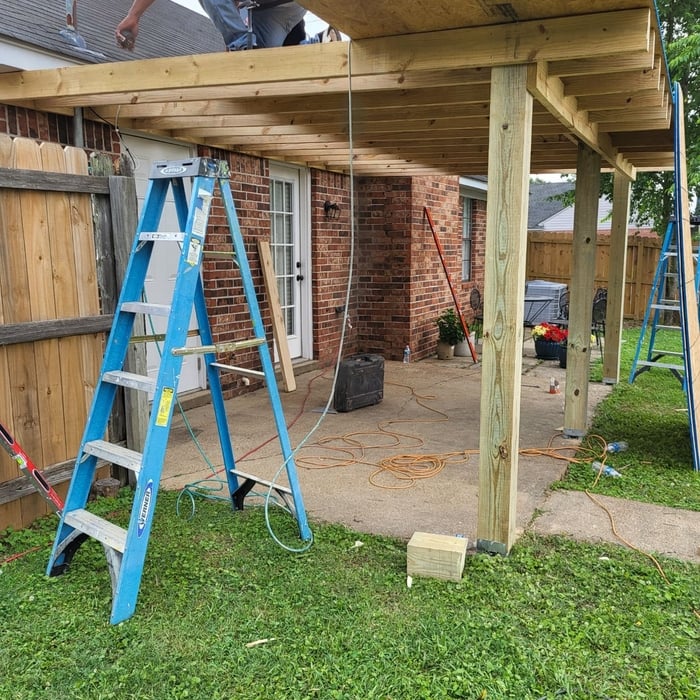
Patio and carport with gable

+130

Response time1 day
Response rate86%
2 neighbors recently requested a quote

Avatar for Homemade Design
Homemade Design
3.7(
322
)

Serving Parkin, AR and surrounding areas

In business since 2006

Credit card accepted

"The man I talked to was very professional and timely. However, he explained that this particular job was beyond the scope of what their company does. I would certainly use them on another 'issue'.
"
Pennsylvania Master Bathroom
Boston Small Condo Kitchen
California Client Saves with HMD Designer Discounts
Recommended by54%of homeowners
Showing 1-10 of 24
Subcontractors questions, answered by experts

The most common scale for residential blueprints is 1/4 of an inch equals one foot. This scale is the most popular because it’s easier for everyone involved, from professionals to homeowners, to understand the building’s actual dimensions. Also, it allows blueprints to have the necessary details without cluttering the page.

Structural engineers draw structural plans, which include detailed drawings of the structural components of a home only. Complete house plans will require additional work from an architect or draftsperson, whose drawings will take the structural drawings into account. They’ll also include more details about the finishing materials and layout of a home, including everything from roofing and flooring materials to the position of furniture, light fixtures, switches, and plumbing fixtures.

You'll find Arts and Crafts homes across the country in varying styles. On the East Coast, bungalows and Tudor Revivals fill the Boston area through New Jersey. In the West, Mission-style homes incorporate terracotta shingles, white stucco siding, and rounded archways.

An architect is usually involved in the process of determining the layout and structural features and requirements of the home itself, taking into account the local codes, climate, and materials needed to make the home structurally sound. Architects may communicate more with contractors and subcontractors throughout the building process. In comparison to architects, interior designers typically focus on the aesthetics of a home interior and possibly exterior, helping the homeowner decide on color schemes, textures, and materials to incorporate into the design. 

New constructions, renovations, and interior layouts benefit from expert drafting.

The Parkin, AR homeowners’ guide to subcontracting services

From average costs to expert advice, get all the answers you need to get your job done.