




Top-rated subcontractors.

Get matched with top subcontractors in Hughes, AR

Enter your zip and get matched with up to 5 pros

Need a pro for your subcontracting project in Hughes, AR?

Select your specific project to find the pro for you.

Find Subcontractors in Hughes

Avatar for Desotos On Call Handyman
Desotos On Call Handyman
4.5(
19
)

Serving Hughes, AR and surrounding areas

Approved

Super Service Award Winner

In business since 2020

Warranties offered

Credit card accepted

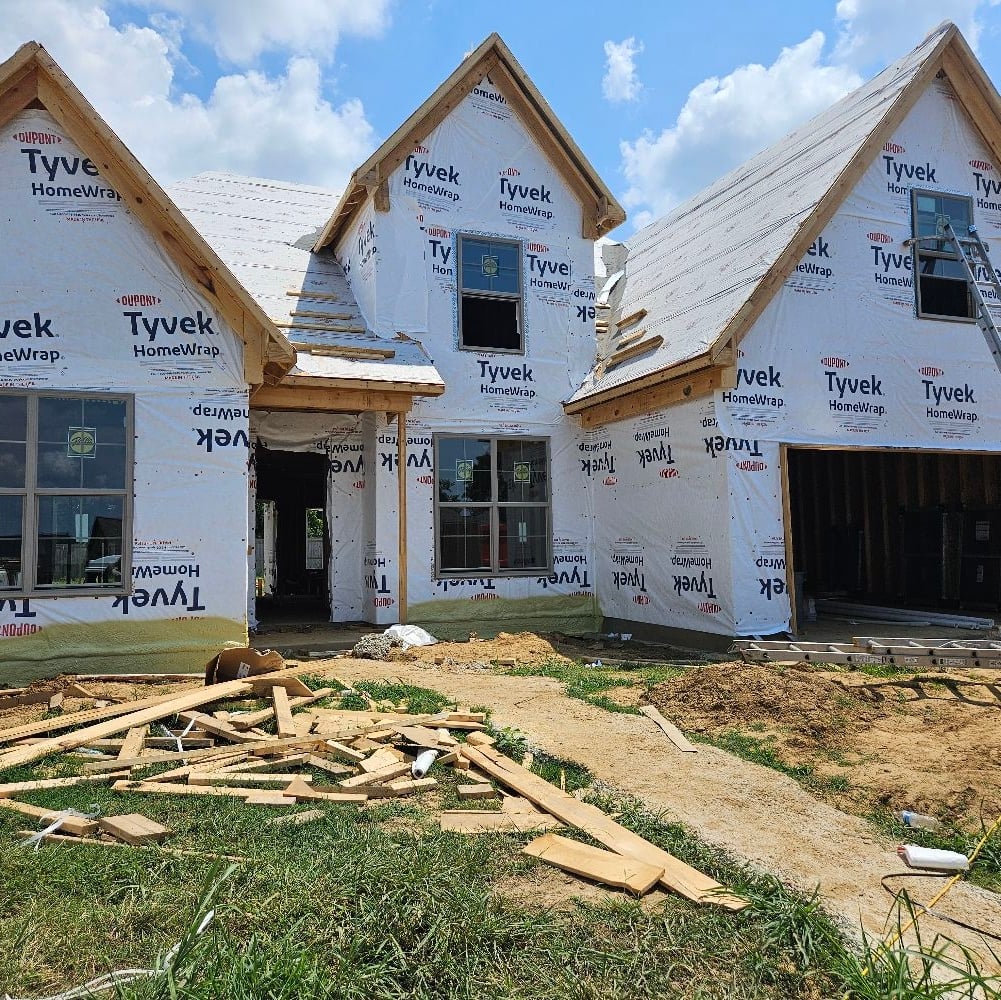
"Mr. Collins did an excellent job. I need rotten wood replaced on my garage facing as well as my chimney box. He came and assessed the project and although the temperature was extreme he wisely came out in the cool of the evening, worked until dark and returned the next day to complete the job. The price was competitive but very reasonable. I am extremely satisfied and will be calling him back for other projects."
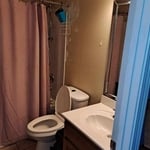
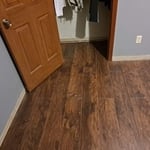
Bathroom Remodel
Before
After
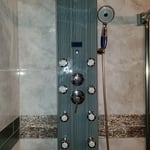
Shower afterwards
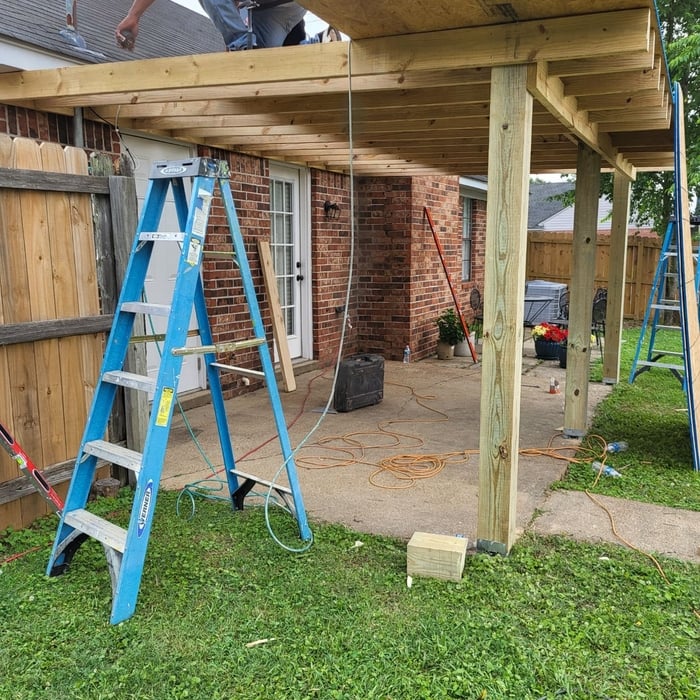
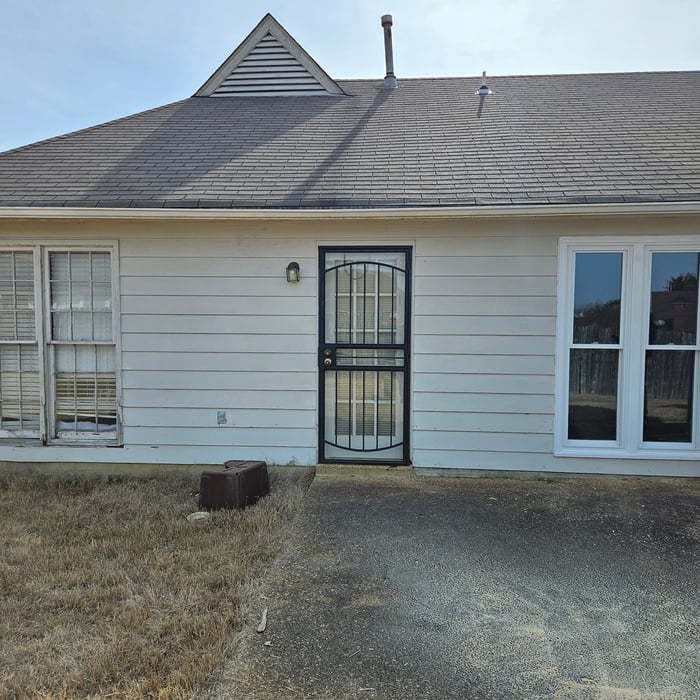
Patio and carport with gable

+130

Response time2 days
Response rate100%
2 neighbors recently requested a quote

Avatar for Homemade Design
Homemade Design
3.7(
322
)

Serving Hughes, AR and surrounding areas

In business since 2006

Credit card accepted

"The man I talked to was very professional and timely. However, he explained that this particular job was beyond the scope of what their company does. I would certainly use them on another 'issue'.
"
Pennsylvania Master Bathroom
Boston Small Condo Kitchen
California Client Saves with HMD Designer Discounts
Recommended by54%of homeowners
Showing 1-10 of 19
Subcontractors questions, answered by experts

In-law suite floor plans almost always include at least one bedroom, a bathroom, and a combination kitchen/living room area or separate spaces for the kitchen and living room. Larger in-law suites built in accessory dwelling units separate from your main structure can feature multiple bedrooms, dining rooms, and entertainment rooms in addition to the necessities.

Typically, general remodeling involves architects, contractors, interior designers, electricians, plumbers, and sometimes structural engineers. Each plays a role in bringing the project from concept to completion.

Regular meetings, reviewing drafts, and providing input on materials help align the project with your vision.

It is technically possible to draw your own blueprints, but the process is extremely involved and really demands help from an expert. A professional architect has an understanding of design elements, interior design, the functionality of different rooms in a home, and how everything from furniture, outlets, and light switches should be laid out to serve you and your family best. Hiring an architect for blueprints can get expensive, but it’s the most responsible way to begin a new construction project. If you’re keen on DIYing, you could consider starting the process and then having a professional take over.

The process typically takes 2-6 weeks, depending on the project size and level of customization.

The Hughes, AR homeowners’ guide to subcontracting services

From average costs to expert advice, get all the answers you need to get your job done.