


Top-rated subcontractors.

Best subcontractors near Arlington, TN

Enter your zip and get matched with up to 5 pros

Need a pro for your subcontracting project in Arlington, TN?

Select your specific project to find the pro for you.

TRUSTED BY ARLINGTON, TN HOMEOWNERS

  • Average homeowner rating star icon4.5
    Average homeowner rating
  • Verified reviews icon1.8k+
    Verified subcontracting services reviews

Top-Rated Subcontractors in Arlington - Updated Nov 2026

Avatar for Desotos On Call Handyman
Desotos On Call Handyman
4.2(
21
)
Major Home Repairs (General Contractor)

Serving Arlington, TN and surrounding areas

Approved

Super Service Award Winner

In business since 2020

Warranties offered

Credit card accepted

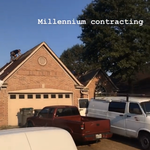
"Mr. Collins did an excellent job. I need rotten wood replaced on my garage facing as well as my chimney box. He came and assessed the project and although the temperature was extreme he wisely came out in the cool of the evening, worked until dark and returned the next day to complete the job. The price was competitive but very reasonable. I am extremely satisfied and will be calling him back for other projects."
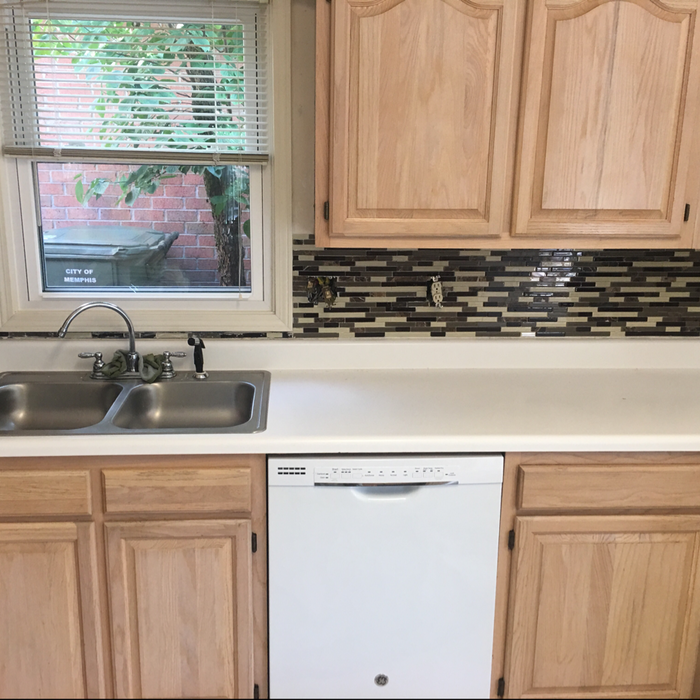
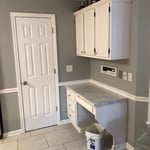
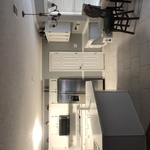
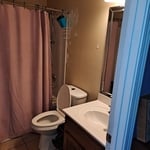
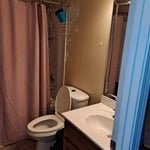
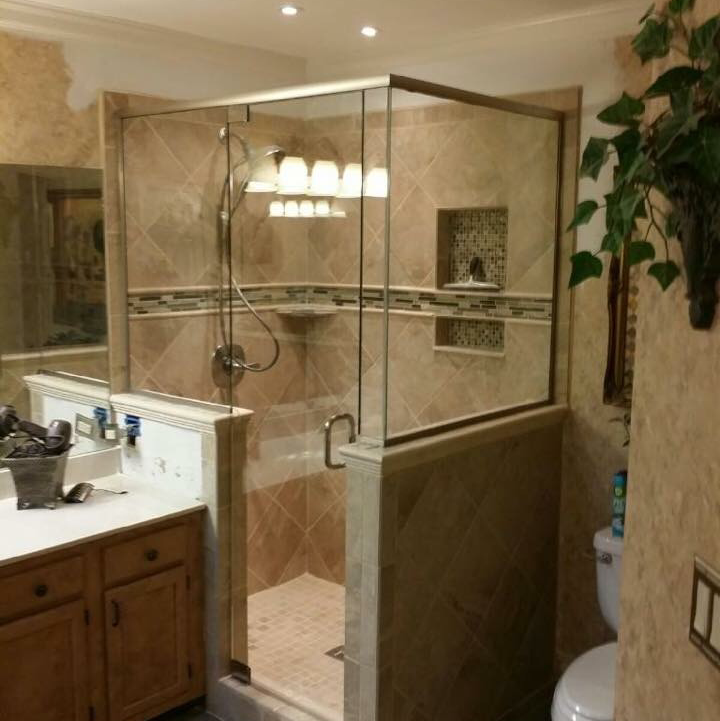
Bathroom Remodel
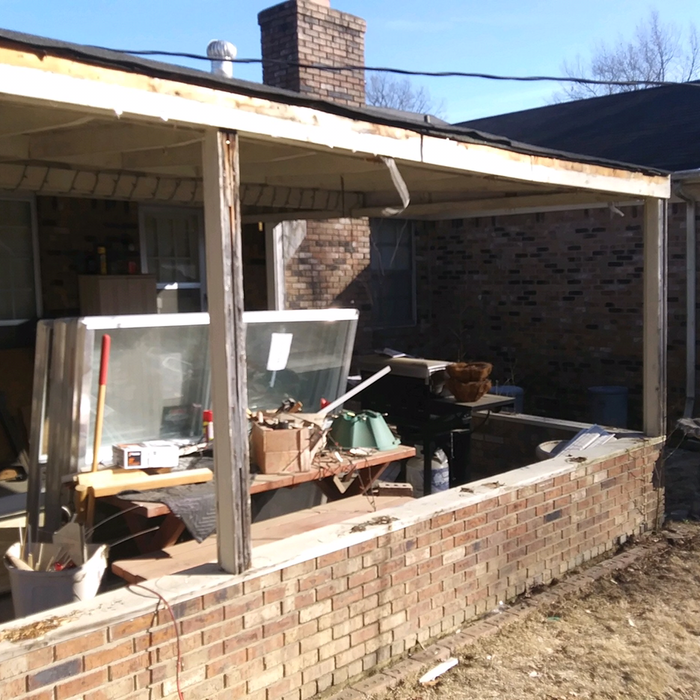
Before
After
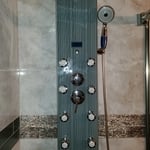
Shower afterwards
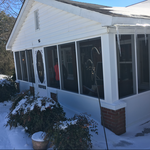
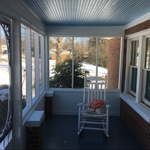
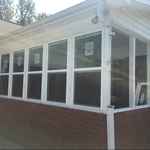
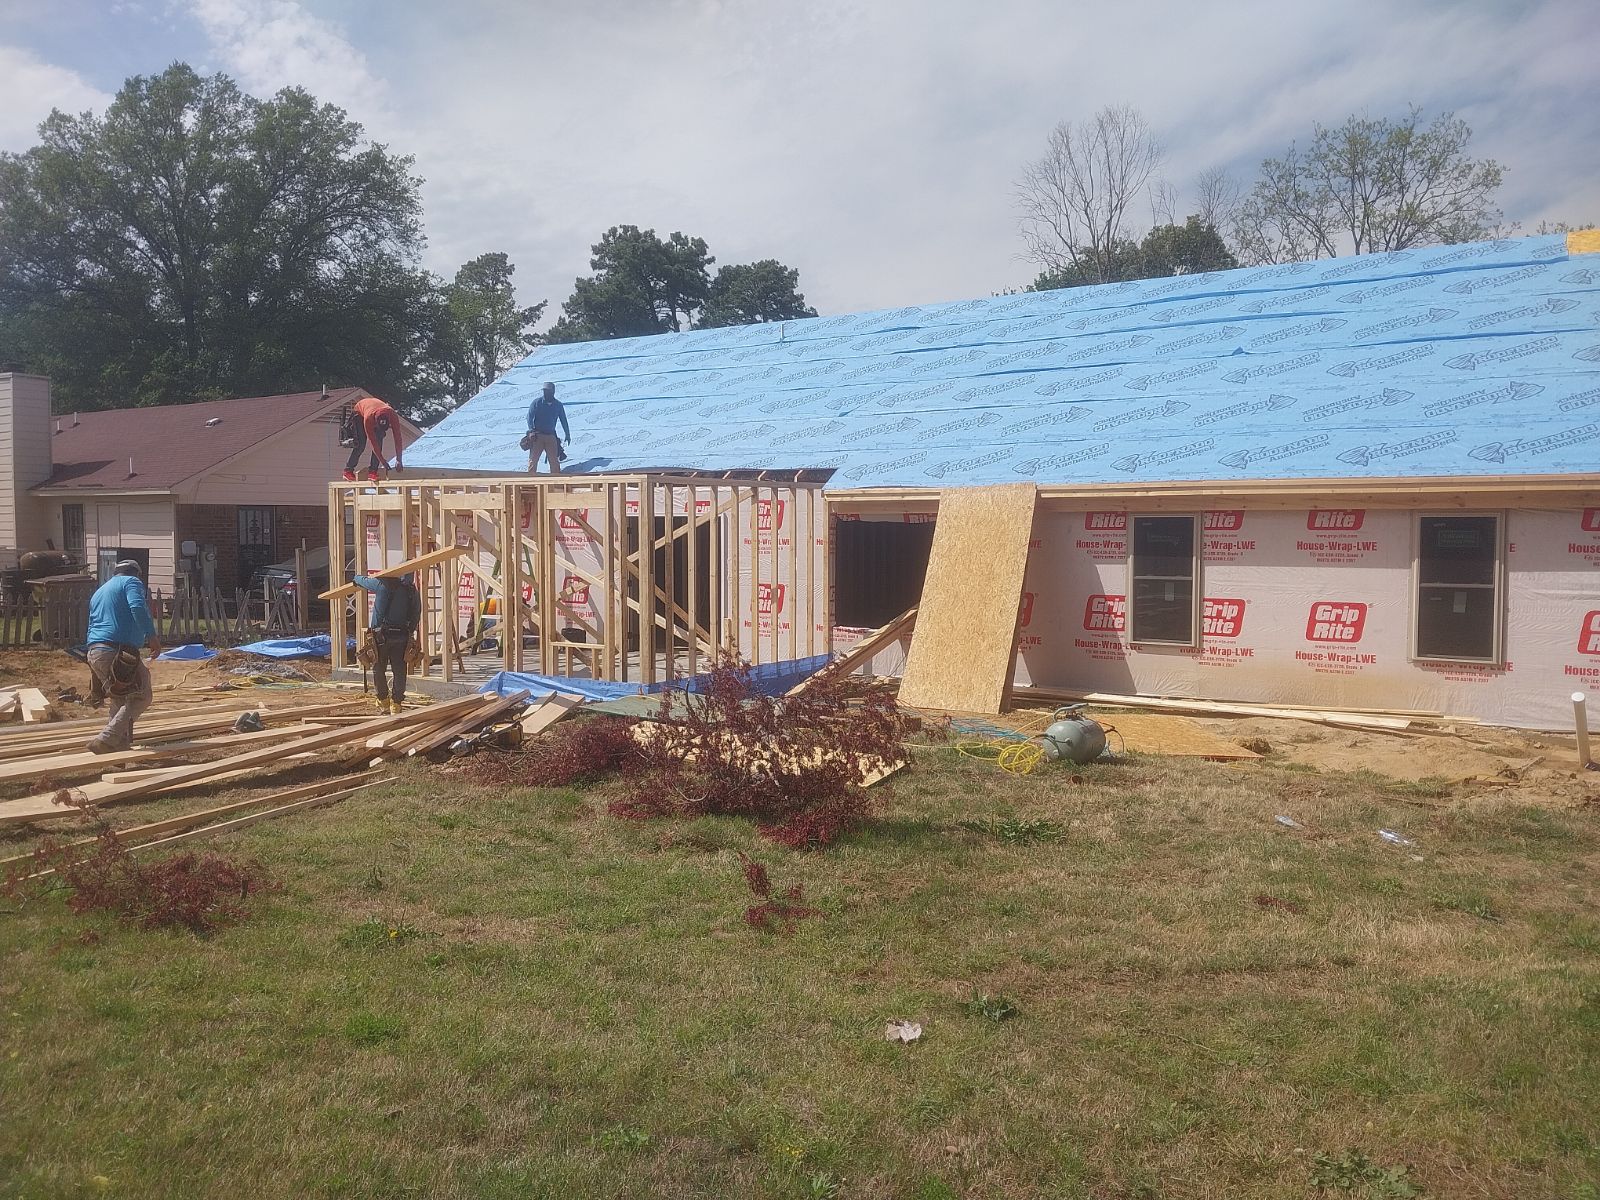
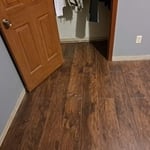
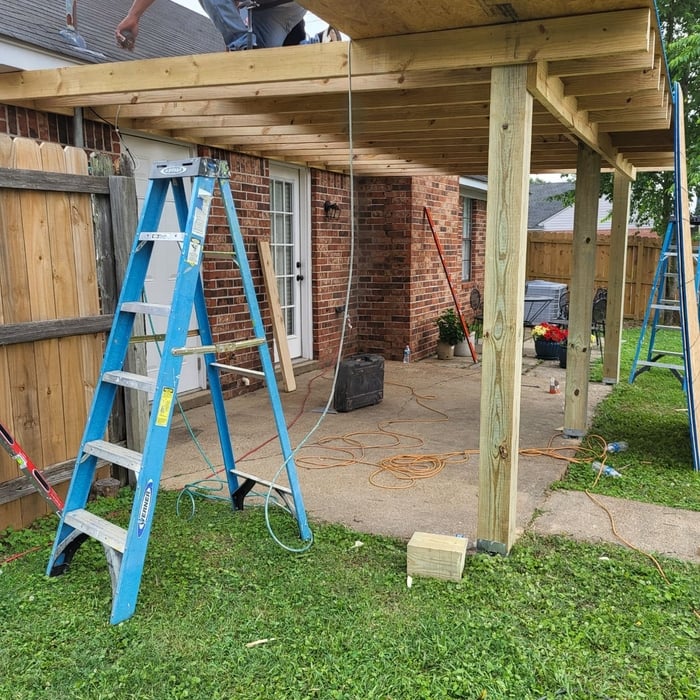
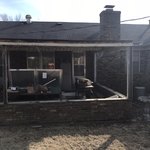
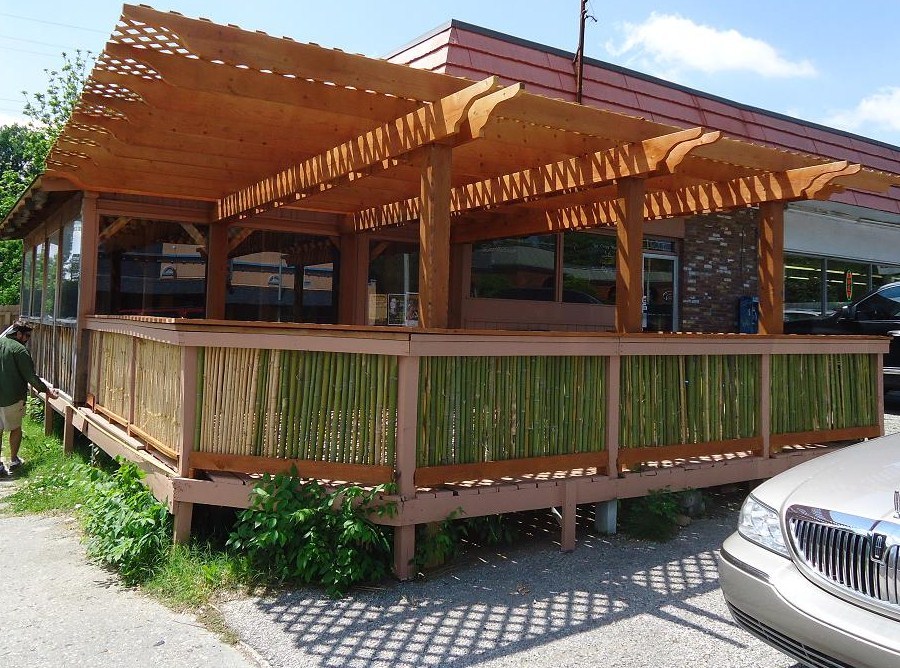
Patio and carport with gable

+130

Response time2 days
Response rate100%
1 neighbors recently requested a quote
Avatar for CMT Construction LLC
CMT Construction LLC
5.0(
2
)
Major Home Repairs (General Contractor)

Serving Arlington, TN and surrounding areas

Approved

In business since 2020

Free estimates

Warranties offered

"We are super pleased with recent home renovations Trey and his team at CMT Construction did for us. Ceiling repairs were done with extra care to identify and address the root cause for the leaks coming from an attic vent. Pressure tested and real-world rainstorms proved their quality work. A combination of new window sash kits for severely damaged windows and repairs to others helped save us money. Fresh paint, caulking and wood repairs have our 19 year old house looking new again. The crew was very professional, punctual and communicated very well with us. It took about 5 days to get everything done, and we were kind of sad when it was time for the guys to wrap things up. We found CMT through an Angi bid and are so glad we picked these guys for the best combo of value, quality and timing. We would recommend them to others and are planning more painting and remodeling jobs with CMT."


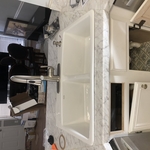
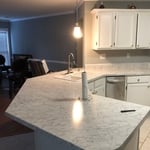
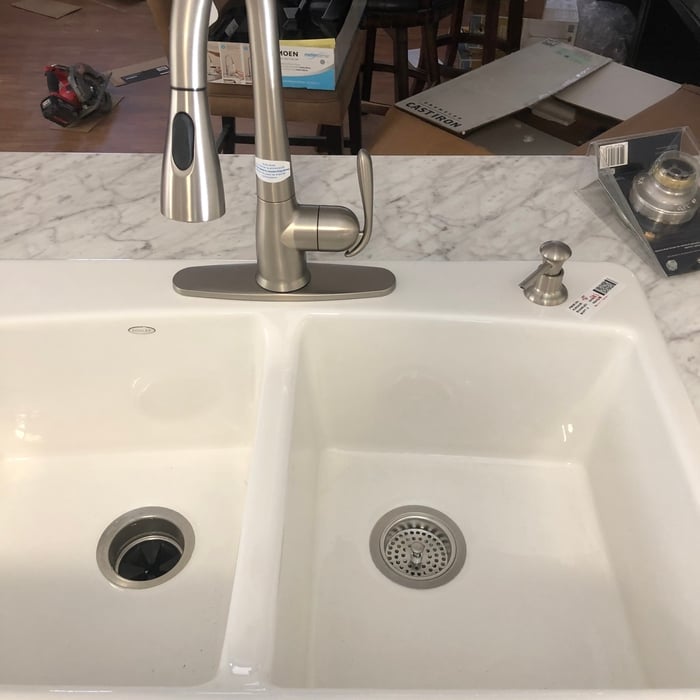
Additional Photos
Additional Photos
Additional Photos
Additional Photos
Additional Photos

+45

Response time1 day
Response rate100%
4 neighbors recently requested a quote
...
Showing 1-10 of 86
Subcontractors FAQs, answered by experts

Pros provide detailed quotes and efficient management, reducing overspending risks on materials and labor.

While concrete walls do not need to "breathe" in the traditional sense of the word, they do require waterproofing and dehumidifying methods, particularly in basements below the water table. Concrete both contains moisture from its initial installation and can absorb water when exposed. Ensuring proper basement ventilation , installing a vapor barrier, and controlling water exposure are all important tasks.

A split-level home is one that has several staggered floors connected by short staircases, while a split floor plan separates the primary bedroom from the rest of the bedrooms. Split floor plans are most often found in single-story homes, while split-level homes are always at least two stories.

It usually takes around four to six months to build and install a modular home, although your timeline could go up to around eight months if there are delays in the manufacturing or permitting process. Heavy site preparation and foundation pouring can extend that timeline if you need them, as can customizations you want for your modular home. Your modular home company should be able to provide an estimate for the construction timeline before you sign any contracts or agree to any work.

You can draw your own house plans using three-dimensional modeling software, but in most cases, you’ll need an architect to draw up the final plans. Architects understand local building regulations and requirements, so their plans will be necessary for getting permits approved, and they’ll also ensure your home is structurally sound. DIY house plans can be a good place to start to help visualize your project, but you should always defer to a professional before trying to proceed with the project.

The Arlington, TN homeowners’ guide to subcontracting services

From average costs to expert advice, get all the answers you need to get your job done.