







Top-rated door pros.

Get matched with top door pros in Rogers, AR

Enter your zip and get matched with up to 5 pros

Need a pro for your door service project in Rogers, AR?

Select your specific project to find the pro for you.

TRUSTED BY ROGERS, AR HOMEOWNERS

  • Average homeowner rating star icon4.6
    Average homeowner rating
  • Verified reviews icon53
    Verified door services reviews

Find Door pros in Rogers
Avatar for Ozark Mountain Glass, Inc
Ozark Mountain Glass, Inc
5.0(
5
)
Sliding Door - InstallSliding Door or Tracks - RepairStorm Door - Install+5 more

Serving Rogers, AR and surrounding areas

Approved

In business since 2008

Free estimates

Emergency services offered

Ozark Mountain Glass, Inc serves all of Northwest Arkansas. Our professional staff can assist you with all your glass needs. We are insured and with over 20 years of experience, will help in providing you with the best products for the job. Please visit our showroom or contact our staff for additional information.\n

Response time1 day
Response rate100%
55 neighbors recently requested a quote
...
Showing 1-10 of 189
Doors questions, answered by experts

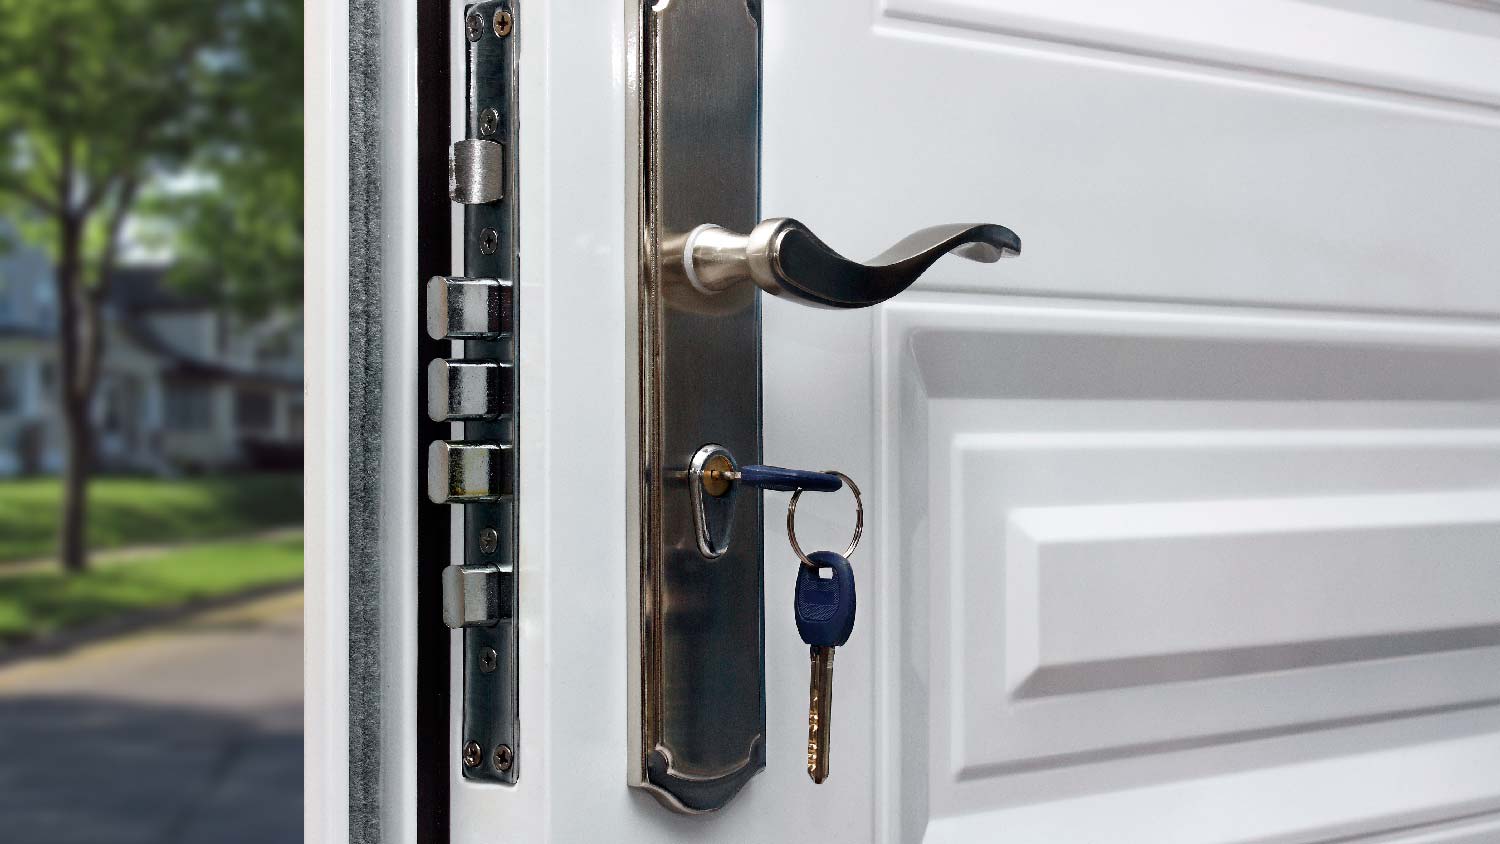
The difference between a mortise latch and a tubular latch is how they're mounted. A mortise latch has a single integrated lock body. One long rectangular space is cut into the door to contain it. A single keyhole is used to unlock both the dead bolt and latch from the outside. A tubular latch is a standard setup with a dead bolt separate from the regular spring bolt latch.

While sliding glass doors are designed to be rainproof and weather resistant, they cannot be considered 100% watertight in conditions with heavy rain or winds. However, maintaining a door properly and ensuring that seals are tight can dramatically reduce risks of water intrusion.

The cost of folding patio doors is higher than the typical patio door cost because of their size, complex mechanisms, and additional hardware needed to operate them. These doors may stretch as far as 18 feet, require specialized installation from an expert, and have many more moving parts that could malfunction if not installed carefully.

To build a standard size, six-panel door yourself, you’ll need four 2-foot by 6-foot boards, one 2-foot by 8-foot or 2-foot by 10-foot board, and a sheet of 3/4-inch, paint-grade plywood. The 2-foot by 6-foot boards will serve as your stiles, top rail, and horizontal and vertical mullions, and the wider board will serve as the bottom rail, which is usually wider than the other horizontal pieces. The plywood will serve as the panels, but you’ll need around five 1-foot by 6-foot boards to make your own panels if you want to stain the door rather than paint it.

Permits are required when carrying out any structural work, so in most cases, you will need a building permit to cut through a concrete block wall to install a door. If you have specific questions about your project or need to obtain a permit, contact your municipal building department or ask your contractor for advice.

The Rogers, AR homeowners’ guide to door services

From average costs to expert advice, get all the answers you need to get your job done.