





Top-rated subcontractors.

Get matched with top subcontractors in Paragould, AR

Enter your zip and get matched with up to 5 pros

Need a pro for your subcontracting project in Paragould, AR?

Select your specific project to find the pro for you.

TRUSTED BY PARAGOULD, AR HOMEOWNERS

  • Average homeowner rating star icon4.4
    Average homeowner rating
  • Verified reviews icon98
    Verified subcontracting services reviews

Find Subcontractors in Paragould

Avatar for Crafted Construction and Flooring Design
Crafted Construction and Flooring Design
4.9(
8
)
Major Home Repairs (General Contractor)

Serving Paragould, AR and surrounding areas

Approved

In business since 2019

Free estimates

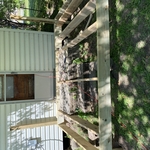
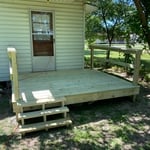
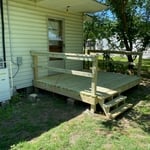
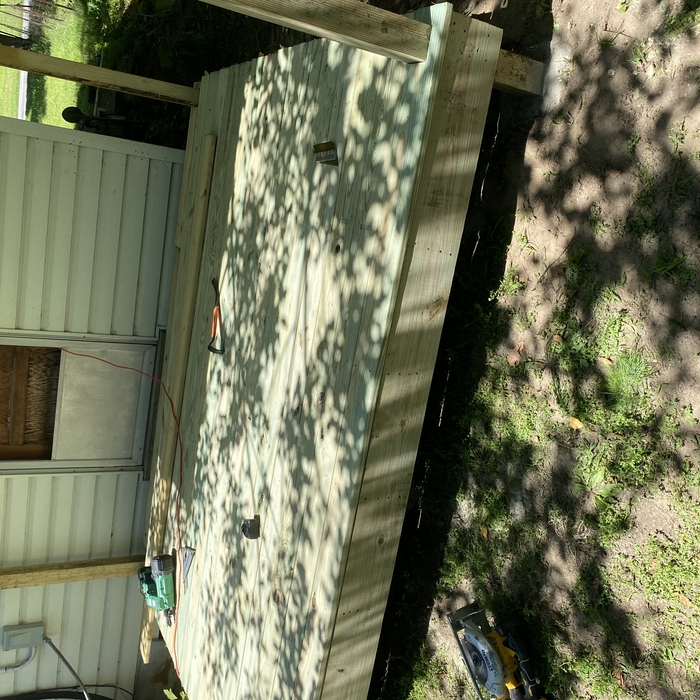
"Tyler and his crew did a great job replacing my old deck and making it larger and handicap accessible. Very professional and finished when he said it would be. I highly recommend him for whatever you would want done."
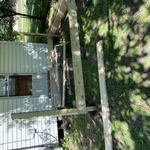
Small deck build
Small deck build
Small deck build
Small deck build
Small deck build

+53

3 neighbors recently requested a quote

Avatar for Homemade Design
Homemade Design
3.7(
322
)
Major Home Repairs (General Contractor)

Serving Paragould, AR and surrounding areas

In business since 2006

Credit card accepted

"The man I talked to was very professional and timely. However, he explained that this particular job was beyond the scope of what their company does. I would certainly use them on another 'issue'.
"
Pennsylvania Master Bathroom
Boston Small Condo Kitchen
California Client Saves with HMD Designer Discounts
Recommended by54%of homeowners
Showing 1-10 of 30
Subcontractors questions, answered by experts

The most common scale for residential blueprints is 1/4 of an inch equals one foot. This scale is the most popular because it’s easier for everyone involved, from professionals to homeowners, to understand the building’s actual dimensions. Also, it allows blueprints to have the necessary details without cluttering the page.

While concrete walls do not need to "breathe" in the traditional sense of the word, they do require waterproofing and dehumidifying methods, particularly in basements below the water table. Concrete both contains moisture from its initial installation and can absorb water when exposed. Ensuring proper basement ventilation , installing a vapor barrier, and controlling water exposure are all important tasks.


No, space planning is not only relevant for new spaces. With the help of a professional architect, you can still create a space plan for an existing space.

Yes, many providers offer design consultations to help optimize and maximize space, functionality, and usage. It is recommended to confirm the availability of this service with your specific installer or contractor.

Services include creating technical drawings, floor plans, and 3D renderings for construction or renovation projects.

The Paragould, AR homeowners’ guide to subcontracting services

From average costs to expert advice, get all the answers you need to get your job done.