

Top-rated subcontractors.

Best subcontractors near Hoxie, AR

Enter your zip and get matched with up to 5 pros

Need a pro for your subcontracting project in Hoxie, AR?

Select your specific project to find the pro for you.

TRUSTED BY HOXIE, AR HOMEOWNERS

  • Average homeowner rating star icon4.5
    Average homeowner rating
  • Verified reviews icon19
    Verified subcontracting services reviews

Top-Rated Subcontractors in Hoxie - Updated Nov 2026

Avatar for Jill Seidner Interior Design
Jill Seidner Interior Design
3.5(
89
)
Major Home Repairs (General Contractor)

Serving Hoxie, AR and surrounding areas

In business since 2006

Credit card accepted

"Once I sent her all the measurements, it took her a little while to get the options back to me.  Overall, they're good designs.  However, they're very simplistic and give general ideas for space planning.  I was hoping to have a better idea for sizes of furniture for the space and some variations on staging.  
Jill was very responsive when I did have a question.  I'm not sure how helpful it is to have a virtual design done.  If we lived in similar cities, I'd probably use her again for help with additional designs.
"
Recommended by55%of homeowners
Avatar for Penland Construction
Penland Construction
5.0(
5
)
Major Home Repairs (General Contractor)

Serving Hoxie, AR and surrounding areas

In business since 2006

Free estimates

Credit card accepted

"They were very good. They showed up on time. They were courteous. They were nice. The price was competitive. I was happy with the quality. They were friendly. They were professional. They were respectful."
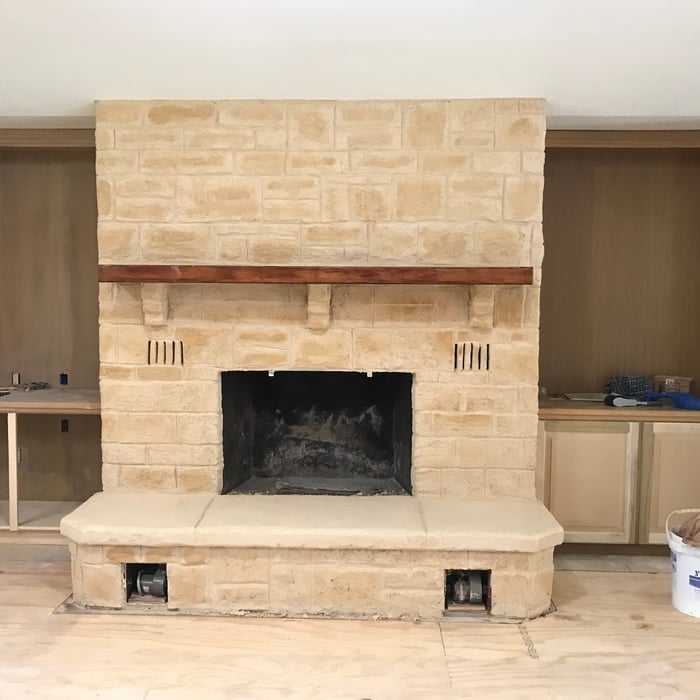
Additional Photos
Additional Photos
Additional Photos
Recommended by100%of homeowners
Avatar for Homemade Design
Homemade Design
3.7(
322
)
Major Home Repairs (General Contractor)

Serving Hoxie, AR and surrounding areas

In business since 2006

Credit card accepted

"The man I talked to was very professional and timely. However, he explained that this particular job was beyond the scope of what their company does. I would certainly use them on another 'issue'.
"
Pennsylvania Master Bathroom
Boston Small Condo Kitchen
California Client Saves with HMD Designer Discounts
Recommended by54%of homeowners
Avatar for Elite Home Solutions
Elite Home Solutions
4.3(
7
)
Major Home Repairs (General Contractor)

Serving Hoxie, AR and surrounding areas

In business since 2014

Free estimates

Emergency services offered

"The workers showed up 15 minutes earlier than expected, they were courteous and worked quickly, they kept area clean and safe, amd kept us informed as the remodel progressed. When issues arose, they would involve us in finding a solution, they finished the remodel on-time and on budget. Very satisfied with the work, and having a FIVE YEAR guarantee on materials and labor is amazing, will recommend to all my neighbors, family and friends. Thanks Elite..."
Recommended by100%of homeowners
Showing 1-10 of 25
Subcontractors FAQs, answered by experts

A floor plan is a less detailed illustration showing a building or room's layout from above, including elements like windows, doors, walls, and fixtures. It offers a simplified view for homeowners. In contrast, a blueprint is a more detailed, to-scale architectural drawing that includes all parts of the building plans, such as structural elements, construction details, and utility schematics. While a floor plan can be a type of view within a blueprint, the complete blueprint contains all the necessary details to turn the plan into a reality.

In-law suite floor plans almost always include at least one bedroom, a bathroom, and a combination kitchen/living room area or separate spaces for the kitchen and living room. Larger in-law suites built in accessory dwelling units separate from your main structure can feature multiple bedrooms, dining rooms, and entertainment rooms in addition to the necessities.

Universal design costs can be minimal when you add them during construction; however, adding universal design principles to existing homes can sometimes increase renovation costs. For example, a mid-grade bathroom remodel is estimated to cost around $30,000, while a standard universal design remodel can cost closer to $40,000. Adding accessible design components can include widening hallways ($500 to $2,000), curbless showers ($2,000 to $8,000), and widening doors ($400 to $800). Keep in mind that these increased costs can lead to higher resale values because universal homes may appeal to a wider variety of buyers.


Yes, professionals will offer tailored solutions to fit architectural and personal style preferences.

Federal architecture is most common in urban areas throughout the New England states, including the older parts of New York, Pennsylvania (namely, Boston and Philadelphia), Maryland, Massachusetts, and Virginia. The style also dominated in parts of Georgia in the late 18th and early 19th centuries, so many historical homes in the area embody this home design. Salem, MA, has two historic districts that predominantly feature this architectural style: Chestnut Street District and the Salem Maritime National Historic Site.

The Hoxie, AR homeowners’ guide to subcontracting services

From average costs to expert advice, get all the answers you need to get your job done.