





Top-rated subcontractors.

Get matched with top subcontractors in Manila, AR

Enter your zip and get matched with up to 5 pros

Need a pro for your subcontracting project in Manila, AR?

Select your specific project to find the pro for you.

TRUSTED BY MANILA, AR HOMEOWNERS

  • Average homeowner rating star icon3.7
    Average homeowner rating
  • Verified reviews icon11
    Verified subcontracting services reviews

Find Subcontractors in Manila

Avatar for Desotos On Call Handyman
Desotos On Call Handyman
4.5(
19
)
Major Home Repairs (General Contractor)

Serving Manila, AR and surrounding areas

Approved

Super Service Award Winner

In business since 2020

Warranties offered

Credit card accepted

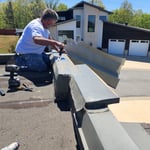
"Mr. Collins did an excellent job. I need rotten wood replaced on my garage facing as well as my chimney box. He came and assessed the project and although the temperature was extreme he wisely came out in the cool of the evening, worked until dark and returned the next day to complete the job. The price was competitive but very reasonable. I am extremely satisfied and will be calling him back for other projects."
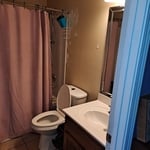
Bathroom Remodel
Before
After
Shower afterwards
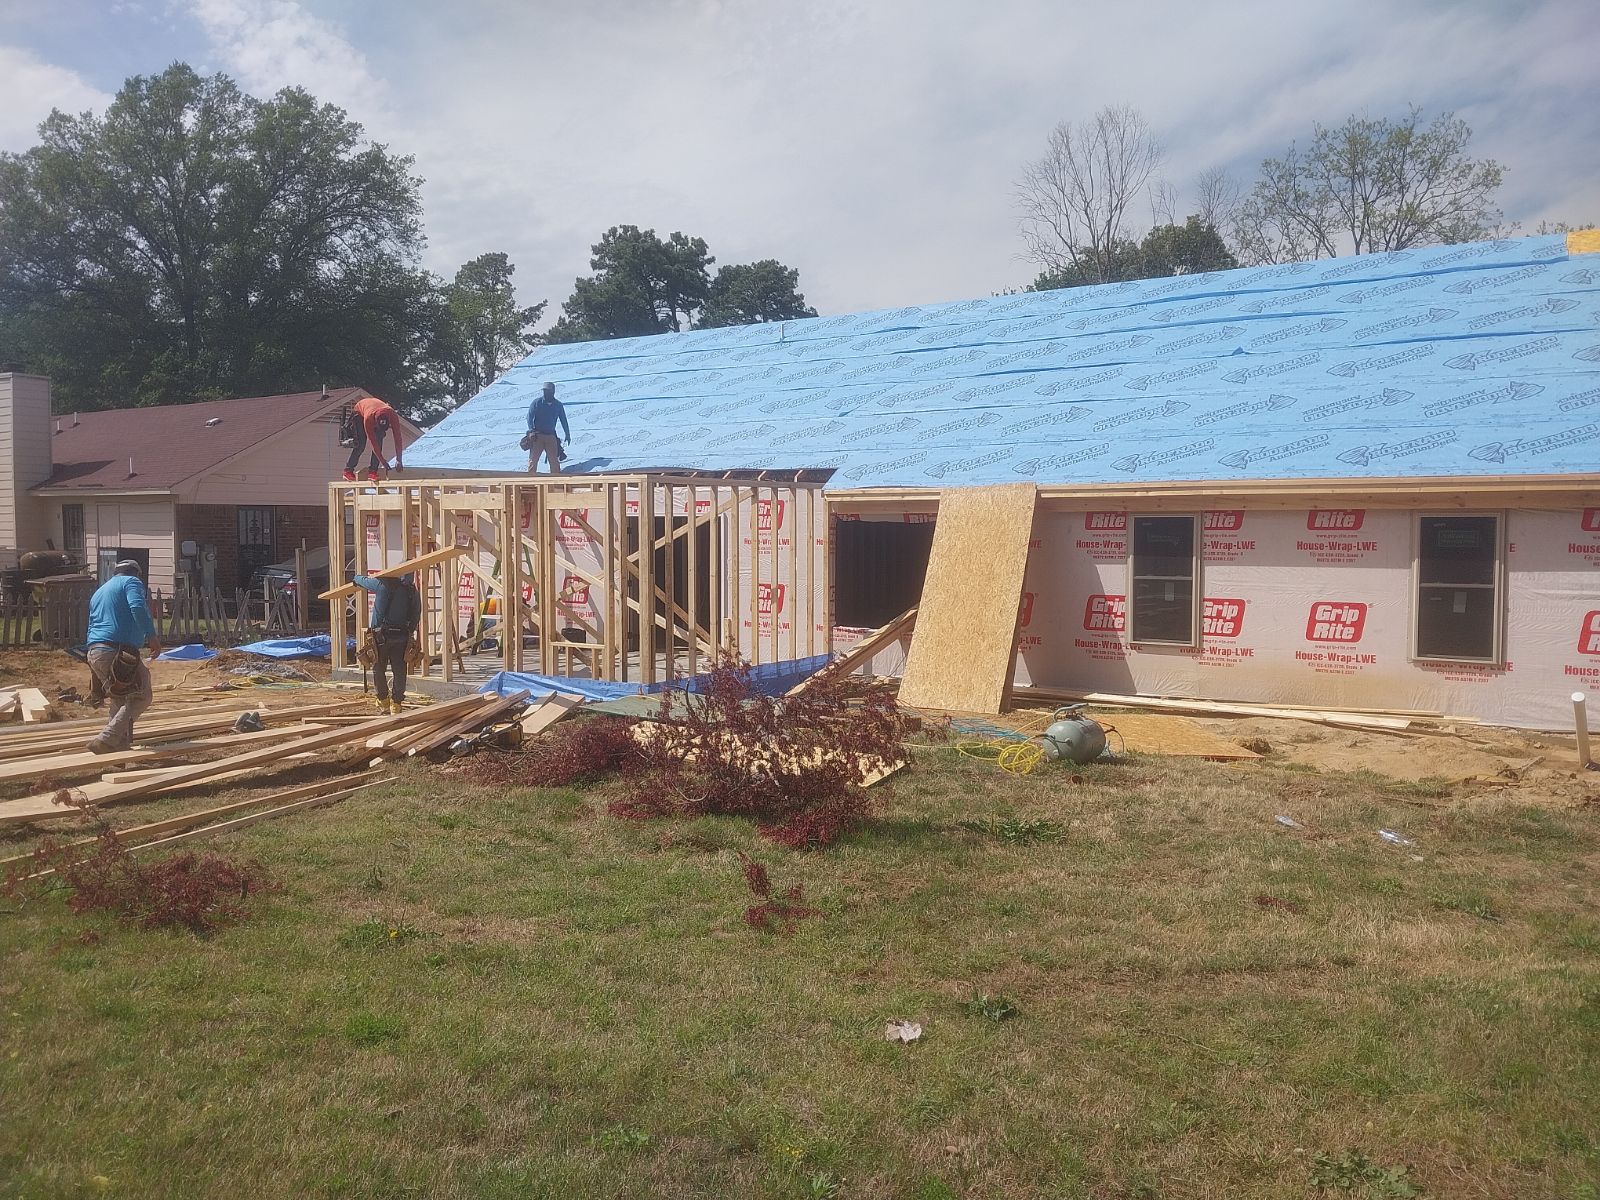
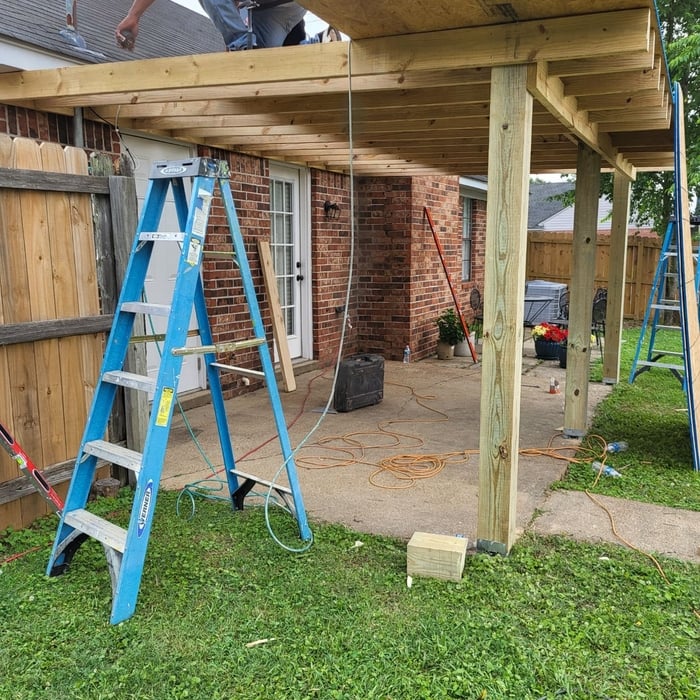
Patio and carport with gable

+130

Response time2 days
Response rate100%
3 neighbors recently requested a quote
Avatar for Crafted Construction and Flooring Design
Crafted Construction and Flooring Design
4.9(
8
)
Major Home Repairs (General Contractor)

Serving Manila, AR and surrounding areas

Approved

In business since 2019

Free estimates

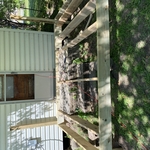
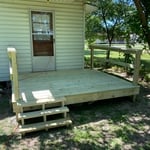
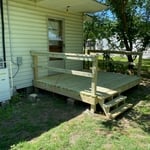
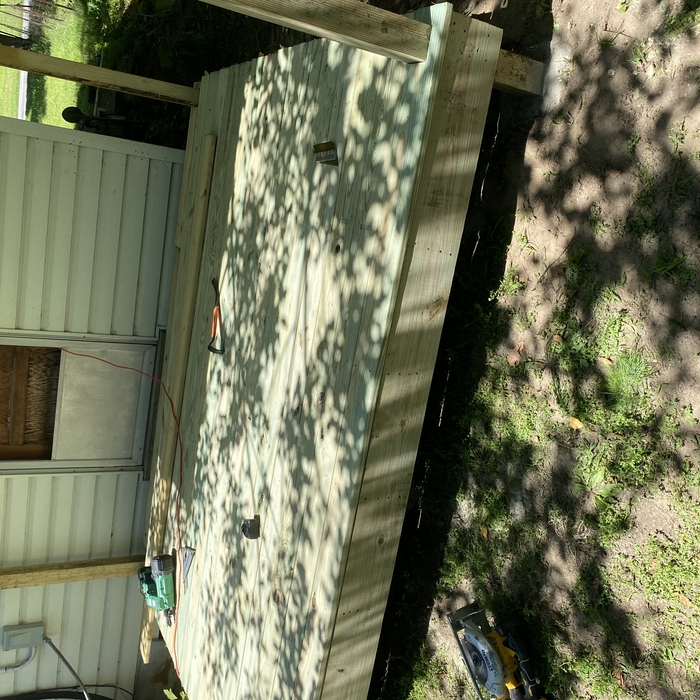
"Tyler and his crew did a great job replacing my old deck and making it larger and handicap accessible. Very professional and finished when he said it would be. I highly recommend him for whatever you would want done."
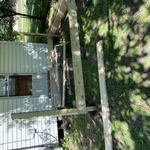
Small deck build
Small deck build
Small deck build
Small deck build
Small deck build

+53

2 neighbors recently requested a quote
Avatar for Jill Seidner Interior Design
Jill Seidner Interior Design
3.5(
89
)
Major Home Repairs (General Contractor)

Serving Manila, AR and surrounding areas

In business since 2006

Credit card accepted

"Once I sent her all the measurements, it took her a little while to get the options back to me.  Overall, they're good designs.  However, they're very simplistic and give general ideas for space planning.  I was hoping to have a better idea for sizes of furniture for the space and some variations on staging.  
Jill was very responsive when I did have a question.  I'm not sure how helpful it is to have a virtual design done.  If we lived in similar cities, I'd probably use her again for help with additional designs.
"
Recommended by55%of homeowners
Avatar for Homemade Design
Homemade Design
3.7(
322
)
Major Home Repairs (General Contractor)

Serving Manila, AR and surrounding areas

In business since 2006

Credit card accepted

"The man I talked to was very professional and timely. However, he explained that this particular job was beyond the scope of what their company does. I would certainly use them on another 'issue'.
"
Pennsylvania Master Bathroom
Boston Small Condo Kitchen
California Client Saves with HMD Designer Discounts
Recommended by54%of homeowners
Showing 1-10 of 25
Subcontractors questions, answered by experts

Balancing aesthetics with functionality amidst space planning is important. To do so, you could consider consulting both an interior designer and an architect to fulfill both these needs. Or you can tackle it on your own by prioritizing personal touches amidst space planning that add to the look but don't take away from the livability of the space.

Italianate architecture is a reinterpretation of Renaissance styles, combining elements of Italian farmhouses and villas with Victorian materials and construction. This home style emerged in the Victorian era, gaining popularity in the U.S. in the mid-to late-1800s. The style came about in response to what many then viewed as the too-rigid and stuffy Classical style designs. 

You can draw your own house plans using three-dimensional modeling software, but in most cases, you’ll need an architect to draw up the final plans. Architects understand local building regulations and requirements, so their plans will be necessary for getting permits approved, and they’ll also ensure your home is structurally sound. DIY house plans can be a good place to start to help visualize your project, but you should always defer to a professional before trying to proceed with the project.

Mid-century modern architecture was a popular home style throughout the U.S. from the 1950s to 1970s. Most homes feature a wide and symmetrical floor plan with low-sloped roofs and floor-to-ceiling windows. Its minimalism and balanced appearance are back on the home style scene, particularly when maximizing sunlight, airflow, and a blend with the home's natural surroundings.

The cost to draw house plans typically ranges from $800 to $2,700, with standard blueprints averaging around $1,800. For a custom home, the cost is higher, with blueprints often falling between $5,000 and $20,000, and potentially more for very complex designs. Several factors influence the total price, including the project's size, the number of rooms, the type of drawings required, and the architect's experience level. You may also need to pay a structural engineer to ensure building safety, particularly for custom homes.

The Manila, AR homeowners’ guide to subcontracting services

From average costs to expert advice, get all the answers you need to get your job done.