






Top-rated subcontractors.

Get matched with top subcontractors in Leachville, AR

Enter your zip and get matched with up to 5 pros

Need a pro for your subcontracting project in Leachville, AR?

Select your specific project to find the pro for you.

TRUSTED BY LEACHVILLE, AR HOMEOWNERS

  • Average homeowner rating star icon3.8
    Average homeowner rating
  • Verified reviews icon12
    Verified subcontracting services reviews

Find Subcontractors in Leachville

Avatar for Desotos On Call Handyman
Desotos On Call Handyman
4.5(
19
)
Major Home Repairs (General Contractor)

Serving Leachville, AR and surrounding areas

Approved

Super Service Award Winner

In business since 2020

Warranties offered

Credit card accepted

"Mr. Collins did an excellent job. I need rotten wood replaced on my garage facing as well as my chimney box. He came and assessed the project and although the temperature was extreme he wisely came out in the cool of the evening, worked until dark and returned the next day to complete the job. The price was competitive but very reasonable. I am extremely satisfied and will be calling him back for other projects."
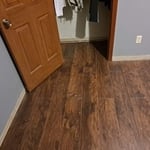
Bathroom Remodel
Before
After
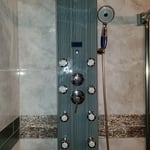
Shower afterwards
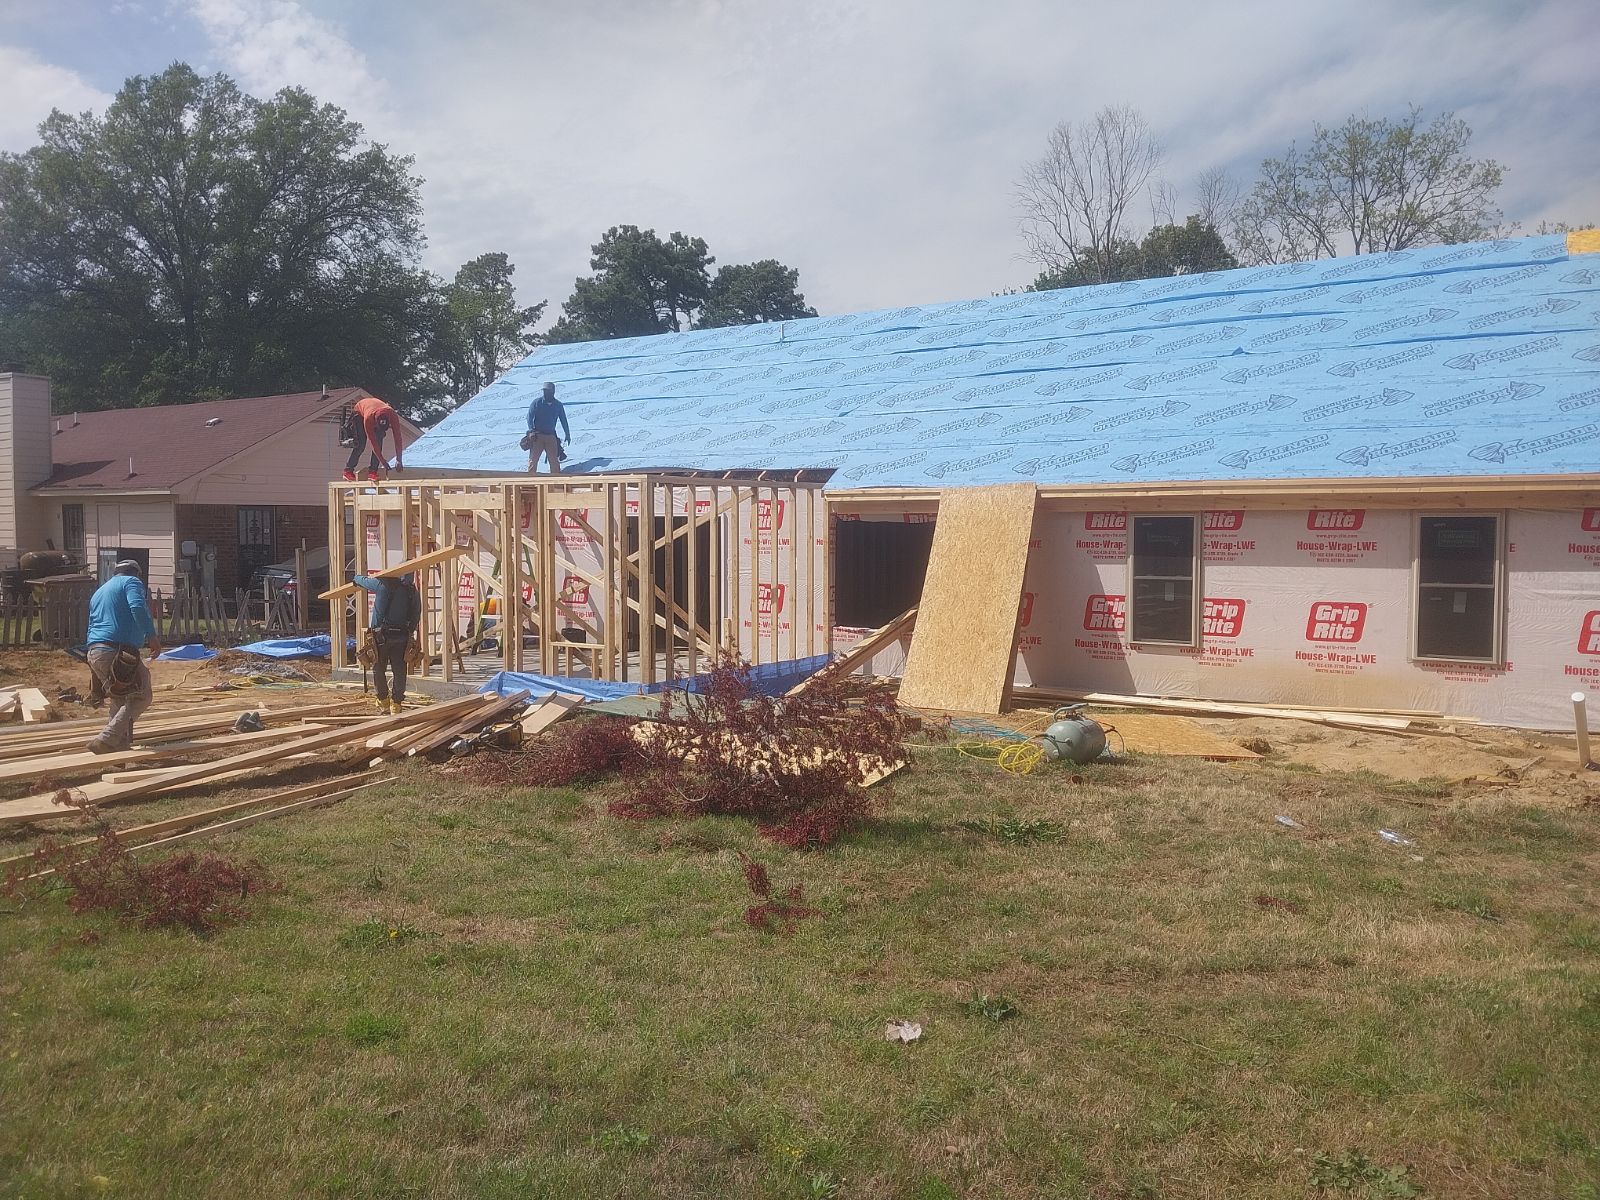
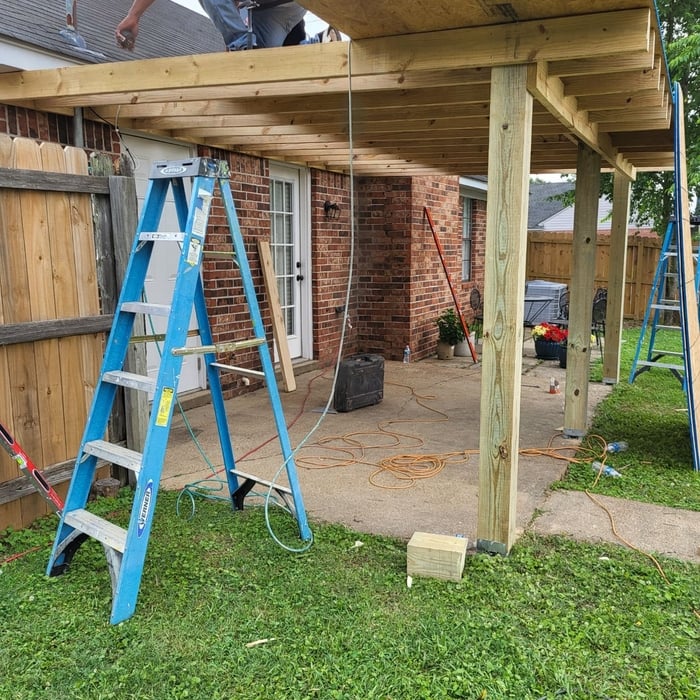
Patio and carport with gable

+130

Response time2 days
Response rate100%
2 neighbors recently requested a quote
Avatar for Crafted Construction and Flooring Design
Crafted Construction and Flooring Design
4.9(
8
)
Major Home Repairs (General Contractor)

Serving Leachville, AR and surrounding areas

Approved

In business since 2019

Free estimates

"Tyler and his crew did a great job replacing my old deck and making it larger and handicap accessible. Very professional and finished when he said it would be. I highly recommend him for whatever you would want done."
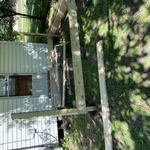
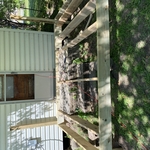
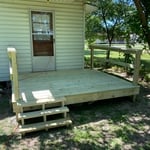
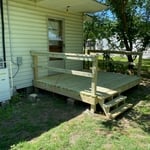
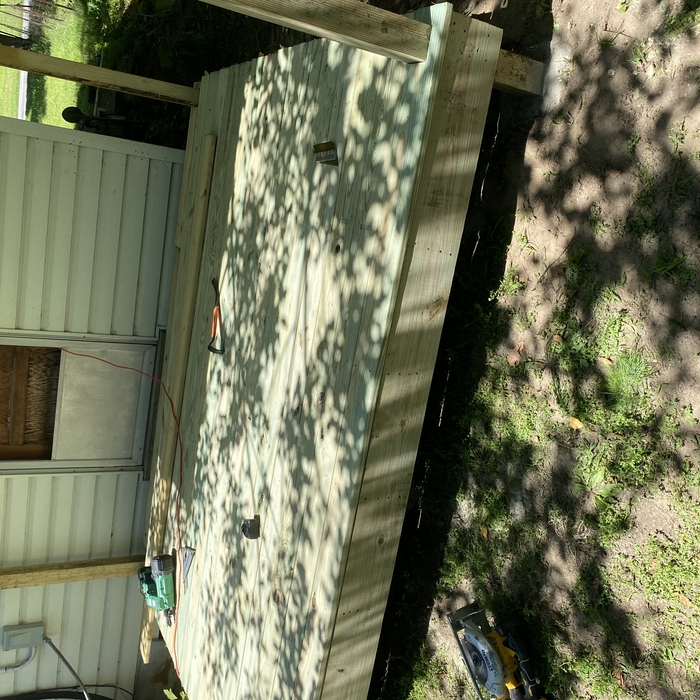
Small deck build
Small deck build
Small deck build
Small deck build
Small deck build

+53

4 neighbors recently requested a quote

Avatar for Homemade Design
Homemade Design
3.7(
322
)
Major Home Repairs (General Contractor)

Serving Leachville, AR and surrounding areas

In business since 2006

Credit card accepted

"The man I talked to was very professional and timely. However, he explained that this particular job was beyond the scope of what their company does. I would certainly use them on another 'issue'.
"
Pennsylvania Master Bathroom
Boston Small Condo Kitchen
California Client Saves with HMD Designer Discounts
Recommended by54%of homeowners
Showing 1-10 of 22
Subcontractors questions, answered by experts

Custom homes can take an average of 18 months to build, mainly due to the lengthy design process, and most projects take somewhere between 12 and 24 months. When you work with the right custom home builders near you, they can help you map the road ahead and understand what can speed up or delay the timeline. Choosing locally available materials, for example, can speed things up without losing that customized touch.

A floor plan is a less detailed illustration showing a building or room's layout from above, including elements like windows, doors, walls, and fixtures. It offers a simplified view for homeowners. In contrast, a blueprint is a more detailed, to-scale architectural drawing that includes all parts of the building plans, such as structural elements, construction details, and utility schematics. While a floor plan can be a type of view within a blueprint, the complete blueprint contains all the necessary details to turn the plan into a reality.

When planning a general remodeling project, it's important to define the scope of work, understand your goals, and set a clear, detailed budget. You should also assess the current structure and consult with professionals like architects or contractors. Create a realistic timeline for each phase, obtain any necessary permits, and build in contingency plans for potential delays or unforeseen issues. Regular communication with all involved parties is crucial to streamline the process.

Drawing your own floor plans is acceptable for many kinds of projects, including interior design and room layout. You can use floor plan software to create the plans but keep in mind that the floor plan will only be as accurate as the measurements you take and enter into the software.

It can take anywhere from a few days to several months to draw up architectural plans, depending on the complexity of your project. Architectural plans are highly detailed documents that take time to complete, and any changes or alterations can significantly extend how long they take.

The Leachville, AR homeowners’ guide to subcontracting services

From average costs to expert advice, get all the answers you need to get your job done.