



Top-rated subcontractors.

Get matched with top subcontractors in Walnut Ridge, AR

Enter your zip and get matched with up to 5 pros

Need a pro for your subcontracting project in Walnut Ridge, AR?

Select your specific project to find the pro for you.

Find Subcontractors in Walnut Ridge

Avatar for Homemade Design
Homemade Design
3.7(
322
)

Serving Walnut Ridge, AR and surrounding areas

In business since 2006

Credit card accepted

"The man I talked to was very professional and timely. However, he explained that this particular job was beyond the scope of what their company does. I would certainly use them on another 'issue'.
"
Pennsylvania Master Bathroom
Boston Small Condo Kitchen
California Client Saves with HMD Designer Discounts
Recommended by54%of homeowners
Avatar for AbleMen Services, LLC
AbleMen Services, LLC
5.0(
4
)

Serving Walnut Ridge, AR and surrounding areas

In business since 2022

Free estimates

Emergency services offered

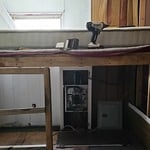
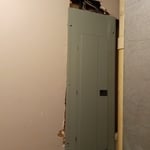
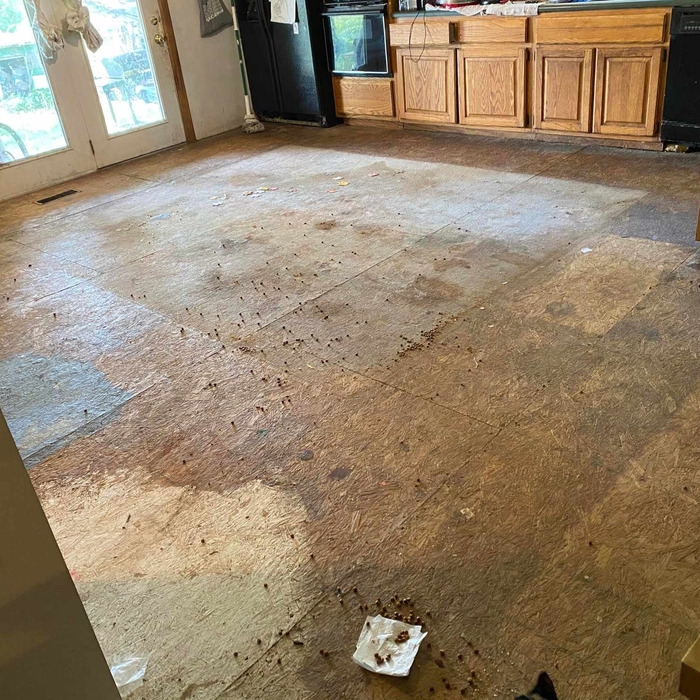
"It went really well!! They were fast,replaced railing and reinforced wheelchair ramp, and replaced floor where it was needed in a few hours! I have no complaints and would hire again"
Additional Photos
Additional Photos
Additional Photos
Additional Photos
Additional Photos

+12

Recommended by100%of homeowners
Showing 1-10 of 30
Subcontractors questions, answered by experts

No, space planning is not only relevant for new spaces. With the help of a professional architect, you can still create a space plan for an existing space.

Buying a house is easier than building one from scratch. Buying an existing home is almost always faster, even if you need to make renovations once you move in. When you hire the right team to build a home, they will simplify the design and build phases so that there is little guesswork throughout the process, but building new construction will almost always take longer than buying an existing home.

Designs typically take 2-6 months, depending on factoring, project size, and customization needs. Larger or more complex designs may require additional time for approval and revisions.

There are several different steps in the pole barn building process. First, you’ll need construction plans, which you’ll use to obtain permits. Then, you can clear the land so it’s suitable for building and installing the foundation. Your contractor will frame the barn using large poles, then rough in the plumbing and electricity (if your barn has those elements) before finishing the interior, adding siding, and installing the roof. 

After that, they’ll finish up the electrical work and plumbing and add your windows and doors. You may have a few other finishing jobs to do like painting or waterproofing.

Designing a building takes 2-6 months, depending on project size, required permits, and revisions.

The Walnut Ridge, AR homeowners’ guide to subcontracting services

From average costs to expert advice, get all the answers you need to get your job done.