


Top-rated remodel designers.

Best remodel designers near Greenbrier, AR

Enter your zip and get matched with up to 5 pros

Need a pro for your remodel design project in Greenbrier, AR?

Select your specific project to find the pro for you.

TRUSTED BY GREENBRIER, AR HOMEOWNERS

  • Average homeowner rating star icon4.5
    Average homeowner rating
  • Verified reviews icon104
    Verified remodel design services reviews

Top-Rated Remodel designers in Greenbrier - Updated Nov 2026

Avatar for A State Handymen Inc
A State Handymen Inc
4.9(
55
)
Basement - RemodelGarage - Remodel

Serving Greenbrier, AR and surrounding areas

Approved

In business since 2010

Free estimates

Warranties offered

"We needed baseboards throughout the whole house. They were fast and did great work, as usual! We have actually had them do several jobs for us! Sheet rock, siding, deck addition, entire bathroom remodel and tile. We never even call anyone else!"
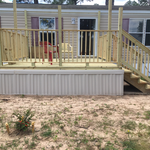
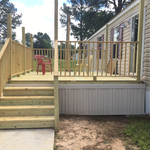
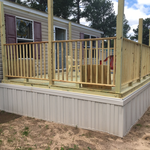
Deck
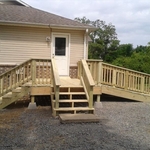
Deck with ramp
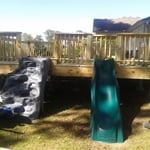
Deck with slide
Addition
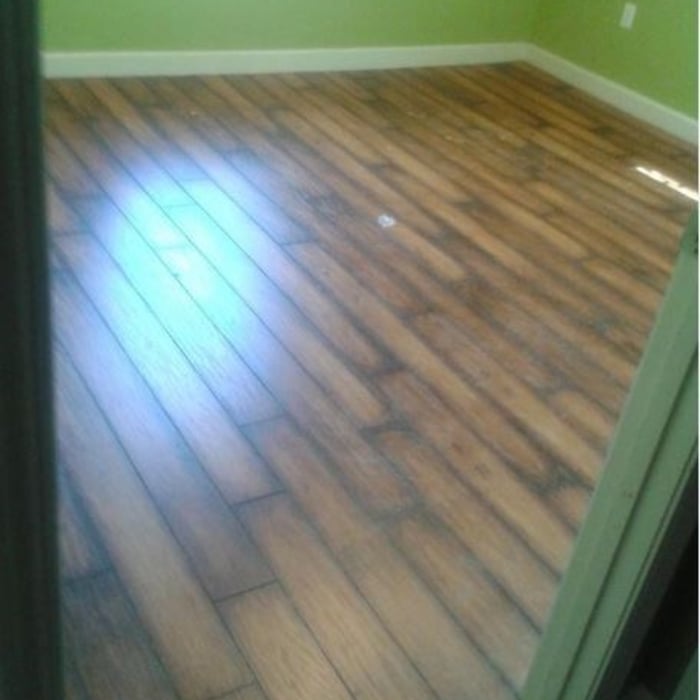
Flooring

+29

Response time7 hrs
Response rate100%
Recommended by100%of homeowners

Avatar for WaltCo Construction
WaltCo Construction
5.0(
6
)
Bathroom - RemodelKitchen - RemodelBathroom - Remodel - For Business+2 more

Serving Greenbrier, AR and surrounding areas

Approved

In business since 2023

Free estimates

Warranties offered

"Building a home can be stressful, but working with WaltCo Constrution was an absolute dream. From day one, they were incredibly responsive and easy to communicate with. Their team worked quickly without ever sacrificing quality, and their attention to detail truly exceeded my expectations. Every question was answered, every concern addressed, and every step of the process was handled with professionalism and care. It’s rare to find a company that is this dedicated, reliable, and enjoyable to work with. I couldn’t be happier with the results or the experience. I Highly recommend them to anyone looking to build or renovate — they are exceptional in every way!"
Conway Remodel
Conway Remodel
Conway Remodel
Conway Remodel
Conway Remodel

+54

8 neighbors recently requested a quote
Avatar for APEX Drafting LLC
APEX Drafting LLC
3.9(
7
)
Designer - Building

Serving Greenbrier, AR and surrounding areas

Approved

In business since 2020

Free estimates

Emergency services offered

We have a single mission: Complete Customer Satisfaction! We have consistently focused on the needs of our customers, providing personalized attention and a stress-free experience. \nYou will find us to be competitively priced with close attention to the details. \nOur reputation is based on service, safety, and quality, regardless of how large or small the job. \nWe look forward to building a lasting relationship and guarantee your satisfaction! \n

Plan set 1
257 neighbors recently requested a quote
Js Home Improvement
4.9(
21
)
Garage - Remodel

Serving Greenbrier, AR and surrounding areas

In business since 1985

Free estimates

Emergency services offered

"Fantastic, Chris designed an extension to the bench seating to prevent the dog from being able to be seen or to look over the privacy fence. The design was fantastic and it looks good. It was made from pressure treated wood and in 6 months or so I will be having Js Home Improvement back to stain the extension and the deck so they match in color. I would hire Js for any project at my home."
Additional Photos
Additional Photos
Additional Photos
Additional Photos
Additional Photos

+30

Recommended by100%of homeowners

Avatar for Jill Seidner Interior Design
Jill Seidner Interior Design
3.5(
89
)
Bathroom - RemodelBathroom - Remodel - For BusinessDesigner - Kitchen+3 more

Serving Greenbrier, AR and surrounding areas

In business since 2006

Credit card accepted

"Once I sent her all the measurements, it took her a little while to get the options back to me.  Overall, they're good designs.  However, they're very simplistic and give general ideas for space planning.  I was hoping to have a better idea for sizes of furniture for the space and some variations on staging.  
Jill was very responsive when I did have a question.  I'm not sure how helpful it is to have a virtual design done.  If we lived in similar cities, I'd probably use her again for help with additional designs.
"
Recommended by55%of homeowners
Avatar for Homemade Design
Homemade Design
3.7(
322
)
Basement - RemodelBathroom - RemodelBathroom - Remodel - For Business+4 more

Serving Greenbrier, AR and surrounding areas

In business since 2006

Credit card accepted

"I feel extremely fortunate to have found Vicki through Angie's List !  She is an extremely talented person who is very easy to deal with. She has a breath of knowledge that allows her to accommodate my tastes, but also ensure that the overall design is in sync with the design and location of my home.  She has  a very diplomatic way of suggesting when I'm going astray with my choices and in every case where she has told me "Trust Me"  I have been delighted ! She is very aggressive in helping me find the best pricing and often times will work with the vendors directly  hence saving me the time.  She also has excellent local contacts.  Everyone I've worked with through Vicki has been timely, professional, and highly competent.
My project is far from complete.  I intend to continue to use Vicki and her expert advice until the end !!!!"
Pennsylvania Master Bathroom
Boston Small Condo Kitchen
California Client Saves with HMD Designer Discounts
Recommended by54%of homeowners

...
Showing 1-10 of 85
Remodel Design FAQs, answered by experts

Yes, many providers offer design consultations to help optimize and maximize space, functionality, and usage. It is recommended to confirm the availability of this service with your specific installer or contractor.

A floor plan is a less detailed illustration showing a building or room's layout from above, including elements like windows, doors, walls, and fixtures. It offers a simplified view for homeowners. In contrast, a blueprint is a more detailed, to-scale architectural drawing that includes all parts of the building plans, such as structural elements, construction details, and utility schematics. While a floor plan can be a type of view within a blueprint, the complete blueprint contains all the necessary details to turn the plan into a reality.

By providing precise guidelines that reduce errors and facilitate smooth execution.

You can draw your own house plans using three-dimensional modeling software, but in most cases, you’ll need an architect to draw up the final plans. Architects understand local building regulations and requirements, so their plans will be necessary for getting permits approved, and they’ll also ensure your home is structurally sound. DIY house plans can be a good place to start to help visualize your project, but you should always defer to a professional before trying to proceed with the project.

How long it takes to build an in-law suite will vary by type. The time it takes to build an addition will typically be less than for completely new construction. Expect to spend about two months if you convert a basement, attic, or other existing room in your home. New structures can take up to five months, plus up to two months to receive the required permits.

The Greenbrier, AR homeowners’ guide to remodel design services

From average costs to expert advice, get all the answers you need to get your job done.