



Top-rated remodel designers.

Get matched with top remodel designers in Quitman, AR

Enter your zip and get matched with up to 5 pros

Need a pro for your remodel design project in Quitman, AR?

Select your specific project to find the pro for you.

TRUSTED BY QUITMAN, AR HOMEOWNERS

  • Average homeowner rating star icon4.4
    Average homeowner rating
  • Verified reviews icon16
    Verified remodel design services reviews

Find Remodel designers in Quitman

ROBERTSON & CLARK CUSTOM HOMES LLC
5.0(
6
)

Serving Quitman, AR and surrounding areas

Approved

In business since 2018

Free estimates

Customers say: Quick response

Family Owned and Operated building & remodeling company with over 55 years of combined experience. A rated with the BBB. We are dedicated to bringing our clients dreams to reality, and guarantee your satisfaction. We won?t leave until the job is done right. Call or send a message to schedule a free estimate today!

2 neighbors recently requested a quote
Recommended by100%of homeowners
Avatar for A State Handymen Inc
A State Handymen Inc
4.9(
55
)

Serving Quitman, AR and surrounding areas

Approved

In business since 2010

Free estimates

Warranties offered

"Mr. Carroll came out and we discussed what needed to be done. He spoke in a language that I understood and didn’t try to talk over my head. Stated he would get back with me in a couple of days with estimate, which he did. Workers came out as promised did exactly what they said they were going to do. Cleaned up the mess. Haven’t had one problem out of anything that they have done. I referral this company to everyone I know."
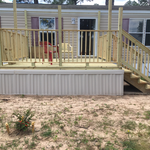
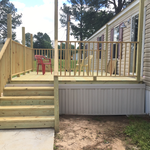
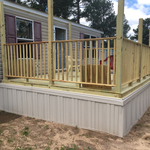
Deck
Deck with ramp
Deck with slide
Addition
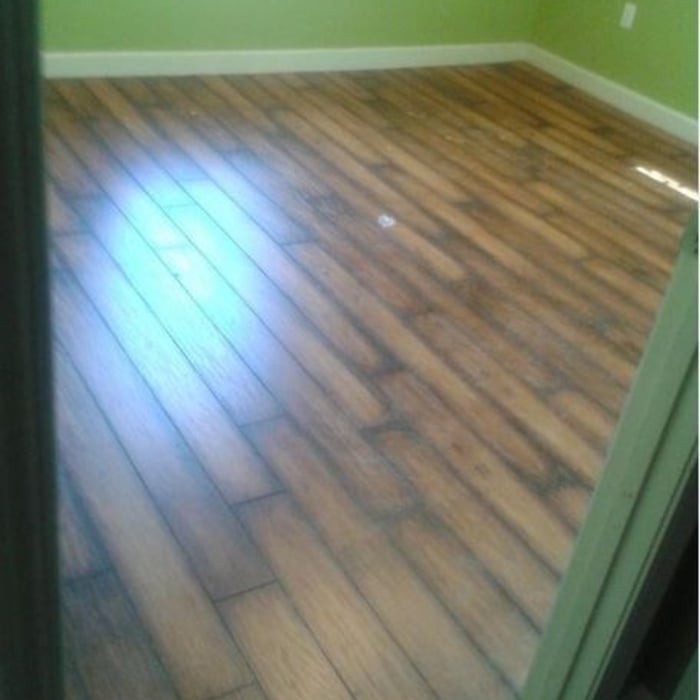
Flooring

+29

Response time7 hrs
Response rate100%
Recommended by100%of homeowners

Avatar for The Bath Planet of Arkansas, LLC
The Bath Planet of Arkansas, LLC
3.6(
14
)

Serving Quitman, AR and surrounding areas

Approved

In business since 2016

Free estimates

Warranties offered

"I had a low threshold shower installed and I love it! From start to finish Bath Planet stayed in touch with me answering all my questions. The installation team were very knowledgeable and cleaned everything before they left. I highly recommend Bath Planet for your bathroom remodel."
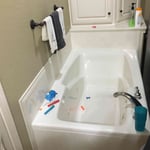
After Photo 72''x36''
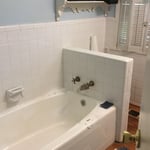
BEFORE
BEFORE
BEFORE
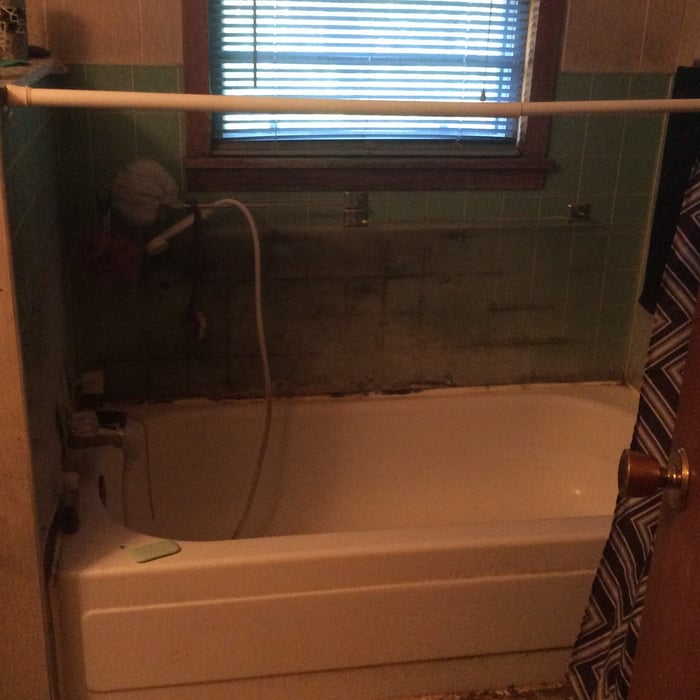
BEFORE

+15

Response time10 hrs
Response rate100%
187 neighbors recently requested a quote
Avatar for Can Tree Service, LLC
Can Tree Service, LLC
4.3(
3
)

Serving Quitman, AR and surrounding areas

Approved

In business since 2003

Free estimates

Offers commercial services

"Did a great job and I was worried about some of the limbs he was cutting falling on the power line, but Alfredo cut all of them without any problem to the line. He did a good job."
Response time6 hrs
Response rate100%
45 neighbors recently requested a quote
Avatar for HIVE Contracting Group
HIVE Contracting Group
New to Angi

Serving Quitman, AR and surrounding areas

Approved

Free estimates

Emergency services offered

Warranties offered

Hive Contracting Group is a licensed, insured, woman-owned general contractor serving Missouri, Kansas, Arkansas, and the Midwest. We specialize in commercial, institutional, and high-end residential construction—delivering flawless results, honest pricing, and zero change orders, making us the no-bid Contractor Partner for EarlystART KC!\nOur “Hive Model” assembles elite, vetted teams for every project, ensuring top-tier workmanship and on-time, on-budget delivery. We handle design-build, green/living roofs, historic roofing, security fencing, HVAC, and more. We’re relationship-driven, community-focused, and committed to transparency and integrity. WBE certification pending. If you want a contractor who communicates, solves problems, and stands by their work—choose Hive.\nThe "HIVE Dividend" means we practice Conscious Capitalism so with your project, together we can do great things! \nWebsite: hivecontractinggroup.com \n(816) 785-5940 | (417) 231-6026\n

We Love EarlystART!
Supplies Arrive!
Contractor Partner!
TPO Materials Arrive
Even the Boss Sweats

+23

Born Free renovations
5.0(
21
)

Serving Quitman, AR and surrounding areas

In business since 2014

Free estimates

"The quality of work provided exceeded my expectations. Hamilton is a professional whom is passionate about his quality of work and does his best to keep his rates competitive amongst the competition. I will continue to hire him and will gladly recommend to others. Painting, drywall, light fixtures and ceiling fans are just a few of the jobs I have hired him for. Excellent work as always."
Additional Photos
Additional Photos
Additional Photos
Additional Photos
Additional Photos

+5

Recommended by100%of homeowners
ROBERTSON AND CLARK CUSTOM HOMES LLP-R
5.0(
5
)

Serving Quitman, AR and surrounding areas

In business since 2018

Free estimates

Emergency services offered

Family Owned and Operated building & remodeling company with over 55 years of combined experience. A rated with the BBB. We are dedicated to bringing our clients dreams to reality, and guarantee your satisfaction. We won’t leave until the job is done right. Call or send a message to schedule a free estimate today!

Response time3 days
Response rate100%
Recommended by100%of homeowners

...
Showing 1-10 of 64
Remodel Design questions, answered by experts

Blueprints are generally available for houses built after the early 1900s. Before then, detailed building schematics like blueprints were rarely used and even more rarely saved. If you have an older house and need blueprints, you can have a new set drawn up by an architect or draftsperson.

A floor plan is a less detailed illustration showing a building or room's layout from above, including elements like windows, doors, walls, and fixtures. It offers a simplified view for homeowners. In contrast, a blueprint is a more detailed, to-scale architectural drawing that includes all parts of the building plans, such as structural elements, construction details, and utility schematics. While a floor plan can be a type of view within a blueprint, the complete blueprint contains all the necessary details to turn the plan into a reality.

Costs vary depending on project complexity and scope. Architects generally charge a percentage of the total budget or an hourly rate for their services.

In-law suite floor plans almost always include at least one bedroom, a bathroom, and a combination kitchen/living room area or separate spaces for the kitchen and living room. Larger in-law suites built in accessory dwelling units separate from your main structure can feature multiple bedrooms, dining rooms, and entertainment rooms in addition to the necessities.

When planning a general remodeling project, it's important to define the scope of work, understand your goals, and set a clear, detailed budget. You should also assess the current structure and consult with professionals like architects or contractors. Create a realistic timeline for each phase, obtain any necessary permits, and build in contingency plans for potential delays or unforeseen issues. Regular communication with all involved parties is crucial to streamline the process.

The Quitman, AR homeowners’ guide to remodel design services

From average costs to expert advice, get all the answers you need to get your job done.