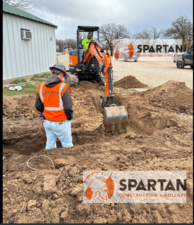





Family Owned and Operated building & remodeling company with over 55 years of combined experience. A rated with the BBB. We are dedicated to bringing our clients dreams to reality, and guarantee your satisfaction. We won?t leave until the job is done right. Call or send a message to schedule a free estimate today!
"I am having a full master bath and kitchen remodel done with new layouts in both rooms and knocking out a wall. Evolution worked with me to quickly get a drawing done of the new layouts so that the contractor could get started on the project. They made sure to include me in the process so that the design would be done exactly as my wife and I envisioned. They communicated effectively throughout the process and were always courteous and professional. I recommend them to anyone with drafting needs."
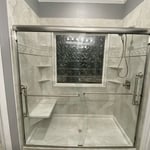
"I had a low threshold shower installed and I love it! From start to finish Bath Planet stayed in touch with me answering all my questions. The installation team were very knowledgeable and cleaned everything before they left. I highly recommend Bath Planet for your bathroom remodel."
Can Tree Services is a locally owned and operated company that values honesty and integrity in all aspects of our business. Our dedicated team of professionals have over 25 years of hands on experience, to provide innovative ideas and suggestions tailored to your projects. Our services are customized to your individual needs, paying close attention to the details of each project that we are involved with. Please feel free to contact us today!\n
DR Home Design & Consulting is committed to excellence in every aspect of our business. We uphold a standard of integrity bound by fairness, honesty, and personal responsibility. Our distinction is the quality of service we bring to our customers. Accurate knowledge of our trade combined with ability is what makes us true professionals. Above all, we are watchful of our customers' interests, and make their concerns the basis of our business
Family Owned and Operated building & remodeling company with over 55 years of combined experience. A rated with the BBB. We are dedicated to bringing our clients dreams to reality, and guarantee your satisfaction. We won’t leave until the job is done right. Call or send a message to schedule a free estimate today!
Jim and his team of helpers--Allen in particular--recreated my kitchen, living, dining, and laundry areas. Their first project was installing two high line toilets in the bath areas. With Jim's guidance, the decision was made to take down the two kitchen cabinets and wall that blocked the view to the living, dining and deck areas. Jim suggested the door from the dining area to the guest room be closed in so we could move the refrigerator to that area and build storage cabinets in the previous refrigerator space. It was decided that an appliance garage would be built about the counter to hide the coffee pot, toaster, can opener and two large drawers would be built below the counter to hold dinner plates, cups, saucers, bowls and other kitchen items. Instead of losing cabinet space, we added several square feet of beautiful new cabinets as well as a total of four drawers! Pull out drawers were installed in each of the cabinet areas as well as under the sink making it very easy to access the trash can and cleaning products under the sink.
Jim and Allen worked diligently to frame out the kitchen bar so that the area would be level for the granite installation. Electrical work was relocated so lights, electrical outlets and garbage disposal elements were included in the granite design. With the addition of the white Taj Mahal granite, this area is now a key focal point of the room and a beautiful design element.
Since wall space was limited in the living area, the coat closet opening was covered and the opening moved to the laundry room, thus providing much needed space for decorative accessories. Jim's experience in remodeling townhomes lead him to suggest that a vent be installed over the stove and place the microwave in the newly built cabinet.
Ceiling fans were wired in to the living room and master bedroom. Fluorescent ceiling lighting was re-routed. A rolling storage cart was created with the two cabinets that were removed from the kitchen and the property is ready for renters to enjoy the beauty both indoors and outdoors at this Segovia Lake property. Jim will be returning to do a covering for the deck once this homeowner has saved up some more money. Jim is a true professional who is honest, works hard, and gets the job done in a timely fashion with reasonable pricing. My mother and I contracted with him in 2012 in her $25,000 remodeling job. He has exceeded our expectations in both projects. He has a keen grasp of costs of materials and labor and he willingly shares his knowledge with his customers.
"Fantastic, Chris designed an extension to the bench seating to prevent the dog from being able to be seen or to look over the privacy fence. The design was fantastic and it looks good. It was made from pressure treated wood and in 6 months or so I will be having Js Home Improvement back to stain the extension and the deck so they match in color. I would hire Js for any project at my home."
"Once I sent her all the measurements, it took her a little while to get the options back to me. Overall, they're good designs. However, they're very simplistic and give general ideas for space planning. I was hoping to have a better idea for sizes of furniture for the space and some variations on staging. Jill was very responsive when I did have a question. I'm not sure how helpful it is to have a virtual design done. If we lived in similar cities, I'd probably use her again for help with additional designs. "
"It is a waste of money. The great majority of people are not going to find any value out of the service. If you need design consultation, you need a full service consultation. If you already have knowledge and experience, and you just need to get a few ideas, then you don't need to pay for that. You can just get a magazine or a book since you already have the knowledge of basic designs in your head or a little bit of experience. To have someone call you and give you information over the phone, you are not getting the personal service that you need. You may as well take the money $49 and apply it to something else like getting someone else to come out and give you the service that you need. Because, you are not getting much, you are not getting anything at all. They are going to have you do the work. After talking to them and I was talking to other home designers, I found out that that was a waste of time and waste of money. I gave them a C because they didn't fail at what they do but they don't offer any value for what they do. There's not much value to it. The cost was fair. They didn't do a terrible job and the cost isn't terrible, it was only $49. It just has a very low value. For responsiveness I gave them a B because they will answer your phone and answer your emails."
Yes, you can finance cottage construction through several options. Construction loans provide funds in stages as work progresses, while home equity loans or lines of credit are available if you have existing property. Some lenders offer a combined construction and permanent mortgage. Always review loan terms and payment milestones before committing.
Yes, designing builds to fit space constraints and meet functional needs.
Balancing aesthetics with functionality amidst space planning is important. To do so, you could consider consulting both an interior designer and an architect to fulfill both these needs. Or you can tackle it on your own by prioritizing personal touches amidst space planning that add to the look but don't take away from the livability of the space.
The only real drawback to green building is that it’s more expensive up front, with per-square-foot prices sitting 33% higher than what you’d pay to build a traditional home. The higher cost is due to more expensive building materials and more labor to ensure every aspect of the home is as efficient as possible. However, green buildings often save money in the long run, so this is just a temporary downside.
Yes, new home construction will always require building permits, no matter where you live. In most cases, you’ll need a general construction permit, along with plumbing and electrical permits for the utility lines in your home. Depending on where you live, you’ll likely find that you also need permits for things like connection to a sewage system or installing exterior components, like decks, driveways, patios, and curb cutouts. Leave navigating the permits required for new home construction to a professional to ensure your home is built legally and safely.
The Oppelo, AR homeowners’ guide to remodel design services
From average costs to expert advice, get all the answers you need to get your job done.
Whether you’re looking to hire a pro or DIY, the cost of a kitchen design can add up quickly. Learn the cost factors involved in designing your kitchen.