


Top-rated remodel designers.

Best remodel designers near Gibson, AR

Enter your zip and get matched with up to 5 pros

Need a pro for your remodel design project in Gibson, AR?

Select your specific project to find the pro for you.

TRUSTED BY GIBSON, AR HOMEOWNERS

  • Average homeowner rating star icon4.3
    Average homeowner rating
  • Verified reviews icon180
    Verified remodel design services reviews

Top-Rated Remodel designers in Gibson - Updated Nov 2026

Avatar for Evolution Drafting
Evolution Drafting
3.7(
127
)
Designer - Building

Serving Gibson, AR and surrounding areas

Approved

In business since 2018

Free estimates

Emergency services offered

"I am having a full master bath and kitchen remodel done with new layouts in both rooms and knocking out a wall. Evolution worked with me to quickly get a drawing done of the new layouts so that the contractor could get started on the project. They made sure to include me in the process so that the design would be done exactly as my wife and I envisioned. They communicated effectively throughout the process and were always courteous and professional. I recommend them to anyone with drafting needs."
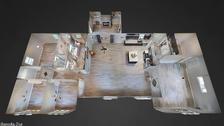
Zeal Floor Plan
Charcoal
Palm Floor Plan
Charcoal Floor 2
Charcoal Floor 1

+23

Response time1 day
Response rate100%
66 neighbors recently requested a quote

Avatar for APEX Drafting LLC
APEX Drafting LLC
3.9(
7
)
Designer - Building

Serving Gibson, AR and surrounding areas

Approved

In business since 2020

Free estimates

Emergency services offered

We have a single mission: Complete Customer Satisfaction! We have consistently focused on the needs of our customers, providing personalized attention and a stress-free experience. \nYou will find us to be competitively priced with close attention to the details. \nOur reputation is based on service, safety, and quality, regardless of how large or small the job. \nWe look forward to building a lasting relationship and guarantee your satisfaction! \n

Plan set 1
257 neighbors recently requested a quote
Banks Property Management, LLC
1.0(
1
)
Kitchen - Remodel

Serving Gibson, AR and surrounding areas

Approved

In business since 2006

Free estimates

Offers commercial services

We take great pride in our experience, expertise, quality, and customer service that we provide to meet the consumer's needs. It is our mission to provide excellent workmanship and complete customer satisfaction from start to completion of a project. In order to understand the needs and expectations of our customers, we take great care to work and communicate with every customer in a professional manner. Our reputation is based on service, safety, and quality, regardless of how large or small the job.
Response time8 hrs
Born Free renovations
5.0(
21
)
Bathroom - RemodelBathroom - Remodel - For BusinessGarage - Remodel+2 more

Serving Gibson, AR and surrounding areas

In business since 2014

Free estimates

"The quality of work provided exceeded my expectations. Hamilton is a professional whom is passionate about his quality of work and does his best to keep his rates competitive amongst the competition. I will continue to hire him and will gladly recommend to others. Painting, drywall, light fixtures and ceiling fans are just a few of the jobs I have hired him for. Excellent work as always."
Additional Photos
Additional Photos
Additional Photos
Additional Photos
Additional Photos

+5

Recommended by100%of homeowners
...
Showing 1-10 of 180
Remodel Design FAQs, answered by experts

Yes, professionals offer custom designs, including lattice tops and decorative post caps.

The process typically takes 2-6 weeks, depending on the project size and level of customization.

Custom homes can take an average of 18 months to build, mainly due to the lengthy design process, and most projects take somewhere between 12 and 24 months. When you work with the right custom home builders near you, they can help you map the road ahead and understand what can speed up or delay the timeline. Choosing locally available materials, for example, can speed things up without losing that customized touch.

A floor plan is a less detailed illustration showing a building or room's layout from above, including elements like windows, doors, walls, and fixtures. It offers a simplified view for homeowners. In contrast, a blueprint is a more detailed, to-scale architectural drawing that includes all parts of the building plans, such as structural elements, construction details, and utility schematics. While a floor plan can be a type of view within a blueprint, the complete blueprint contains all the necessary details to turn the plan into a reality.

Make sure you’re getting the right size to meet your space needs, including enough space both side to side and vertically to accommodate your RV’s features and allow you to safely move it in and out of the garage. 

If you’re building an attached and enclosed garage for your RV, you’ll also want to give some thought to whether you’d like to add workspace, water or electricity, or additional storage. If so, you’ll need a garage with larger dimensions.

The Gibson, AR homeowners’ guide to remodel design services

From average costs to expert advice, get all the answers you need to get your job done.