



Top-rated structural engineers.

Get matched with top structural engineers in Cabot, AR

Enter your zip and get matched with up to 5 pros

Need a pro for your structural engineering project in Cabot, AR?

Select your specific project to find the pro for you.

TRUSTED BY CABOT, AR HOMEOWNERS

  • Average homeowner rating star icon4.7
    Average homeowner rating
  • Verified reviews icon20
    Verified structural engineering services reviews

Find Structural engineers in Cabot

Avatar for Scapular Engineering Firm
Scapular Engineering Firm
5.0(
158
)
Engineer - StructuralDraftsperson/CADD

Serving Cabot, AR and surrounding areas

Approved

Super Service Award Winner

In business since 2020

Free estimates

Small jobs welcome

"Jacob was great to work with! I put in a request for a structural engineer and he called me within minutes! After discussing the issue, he was at my house within 45 minutes to complete an inspection my mortgage company was requesting. He was very easy to talk with, professional and courteous. I would highly recommend his company!"
Response time11 hrs
Response rate87%
64 neighbors recently requested a quote
Ascended Constructions
New to Angi
ArchitectDraftsperson/CADD

Serving Cabot, AR and surrounding areas

Approved (Corporate)

In business since 2023

Offers commercial services

We’re a family owned and operated company that values honesty and integrity, and stands behind our work. We offer over 40 years of industry experience. We specialize in Asphalt Shingle Roofing installation, replacement, and repairs. Our services are customized to the individual project, paying close attention to the details of each project that we're involved with. We look forward to building long-term relationships with our clients and guarantee your satisfaction!

1 neighbors recently requested a quote

Avatar for Terraform Development & Design LLC
Terraform Development & Design LLC
New to Angi
ArchitectDraftsperson/CADD

Serving Cabot, AR and surrounding areas

Approved (Corporate)

In business since 2023

Free estimates

Offers commercial services

Terraform Development & Design LLC, delivers expert permit-ready architectural plans and drafting services nationwide. With 8+ years of experience and hundreds of clients across all 50 states, we create code-compliant residential and commercial construction documents that get approved fast and built right.\nFrom site plans, floor plans, elevations, structural & foundation drawings to MEP coordination, full construction sets, 3D renderings, interior design, solar PV layouts, and precise material takeoffs - we handle it all. Fast 4-6 week turnaround, 3 design revisions included, free revisions for city redline changes, transparent pricing (starts at $2,000), and direct partnerships with licensed engineers for stamps in every state.

1020 neighbors recently requested a quote

Avatar for Hall Engineering, Ltd.
Hall Engineering, Ltd.
4.8(
162
)
Engineer - Structural

Serving Cabot, AR and surrounding areas

In business since 1999

Credit card accepted

"The structural engineer I hired has been very quick tonrespind and provides nothing but what you'd expect from a professional. Easy to work with and knowledgeable, and very to the point. Thank you home advisor. You saved me on this one"
Our Work
Our Work
Our Work
Our Work
Our Work

+1

Response time1 day
Response rate91%
Recommended by92%of homeowners
Avatar for Hall Engineering, Ltd.
Hall Engineering, Ltd.
4.6(
167
)
Engineer - Structural

Serving Cabot, AR and surrounding areas

In business since 1999

Credit card accepted

"While I hadn't initially planned to spend extra money for an engineer, I'm very much satisfied with my decision to do so. It was indeed worth it! I felt it best to employ the services of a professional to help with my first home, so I did an online search for structural engineers, and came across Hall Engineering. Honestly, Martin was great! He was prompt(actually a few minutes early!), professional, personable, and very knowledgeable. It was a really enjoyable experience! His answers were honest, practical, and helped me to make design decisions that I'd contemplated for a while. He took the time to actually explain what could, or couldn't be done based on current structuring, and what would be cost effective. He even took an extra trip up into the attic to be thorough about the information he gathered, and the answers that he was giving me. I'm sure he's quite busy, and knowing that, I really appreciate the extra time he took to make that extra attic trip. When it's time for the next project(front porch addition) I definitely plan to contact Martin; and will recommend him to anyone I know that could use his expertise! Thanks again!"
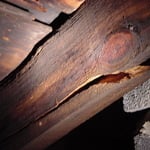
Joist Crack
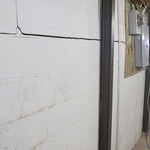
Foundation Wall Cracks
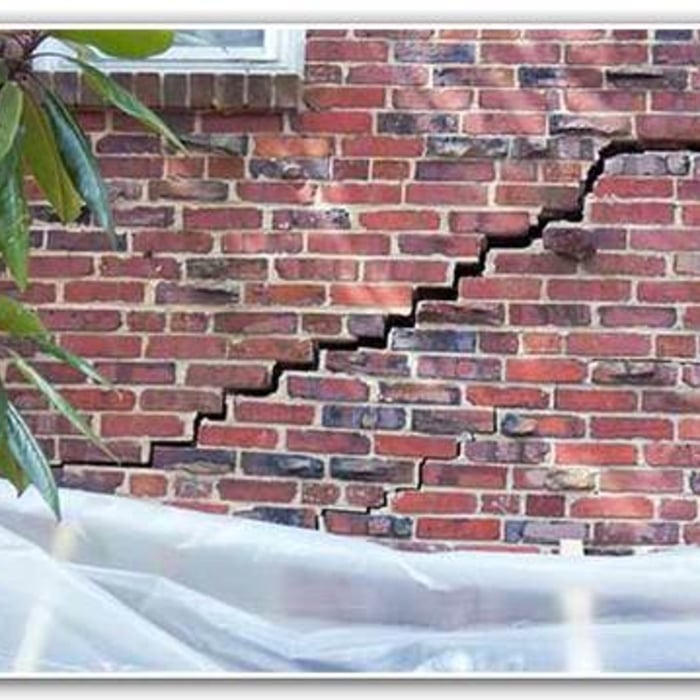
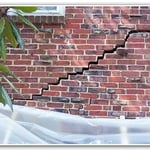
Brick Cracks
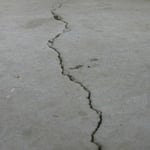
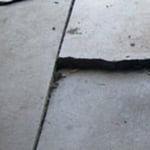
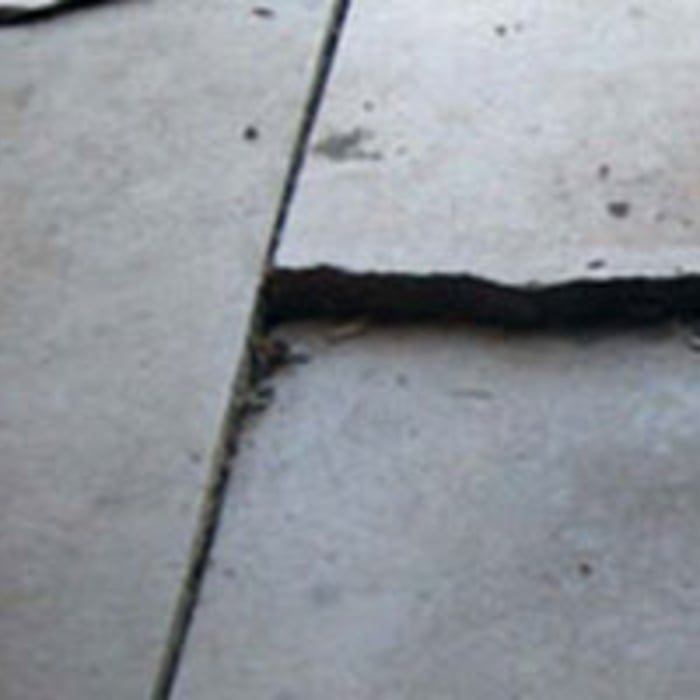
Slab Cracks
Slab Cracks

+1

Response time11 hrs
Recommended by91%of homeowners
Showing 1-10 of 22
Structural Engineering questions, answered by experts

Structural engineers are necessary for projects involving alterations to load-bearing structures, foundation work, and compliance with safety standards. This includes home expansions, retaining walls, and significant repairs that impact a property's integrity.

No, it’s not legal for unlicensed individuals to conduct structural calculations for buildings or building repairs. Not only do licensing requirements prevent DIYers from tackling this project, but mistakes can also be extremely dangerous and put your property and anyone inside or near it at risk of severe injury or even death. You should always hire a licensed and certified local structural engineer to make structural calculations.

Costs depend on desk size, labor, included features like drawers or motorized height adjustments, and required wall anchoring.

On average, 6 inches of concrete can hold around 150 pounds per square foot, but the exact weight that 6 inches of concrete can hold depends on factors such as the type of concrete, the reinforcement method, soil conditions below, and structural design. If you’re concerned about the longevity of your concrete patio, walkway, or driveway, hire a professional to help you choose an appropriate concrete thickness and reinforcement method for your needs.

Although the two terms are closely related and often used interchangeably, pier and beam foundations and crawl spaces are different things. A pier and beam foundation is made up of concrete piers and wooden beams and creates a space under the home known as a crawl space. There are several types of foundations that create crawl spaces, often collectively known as “crawl space foundations,” but the crawl space itself is separate from the foundation. 

The Cabot, AR homeowners’ guide to structural engineering services

From average costs to expert advice, get all the answers you need to get your job done.